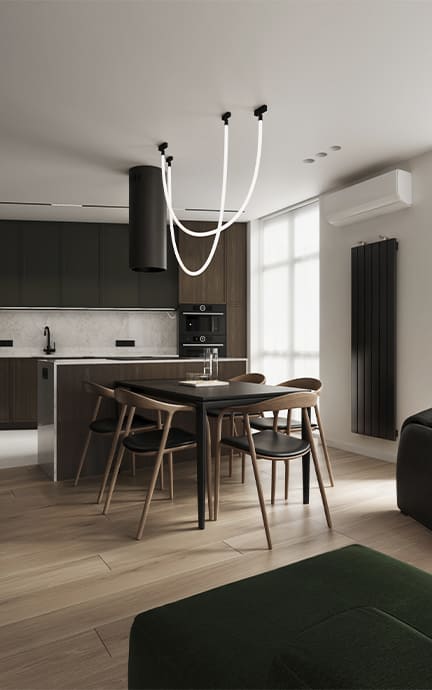
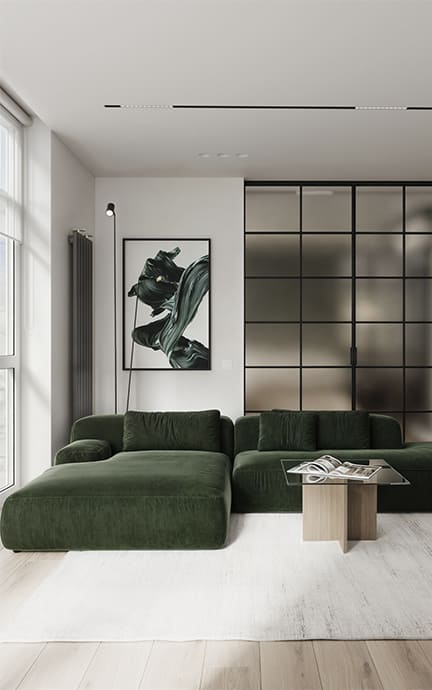
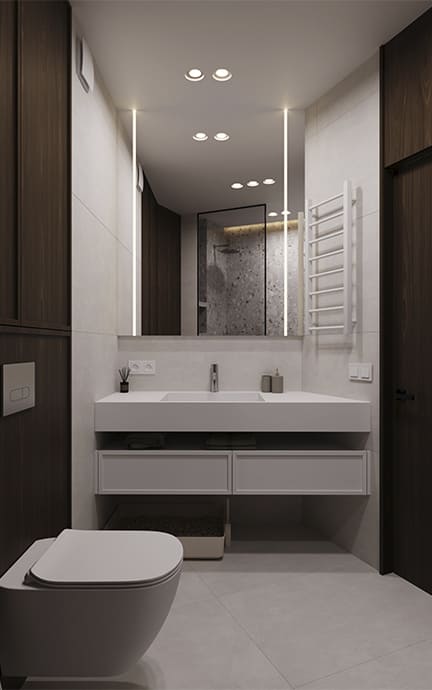
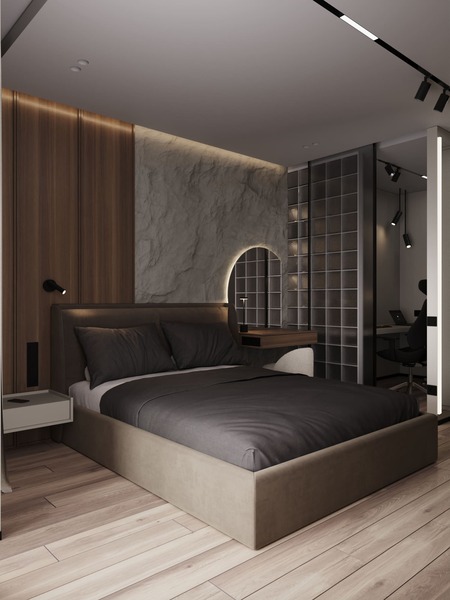
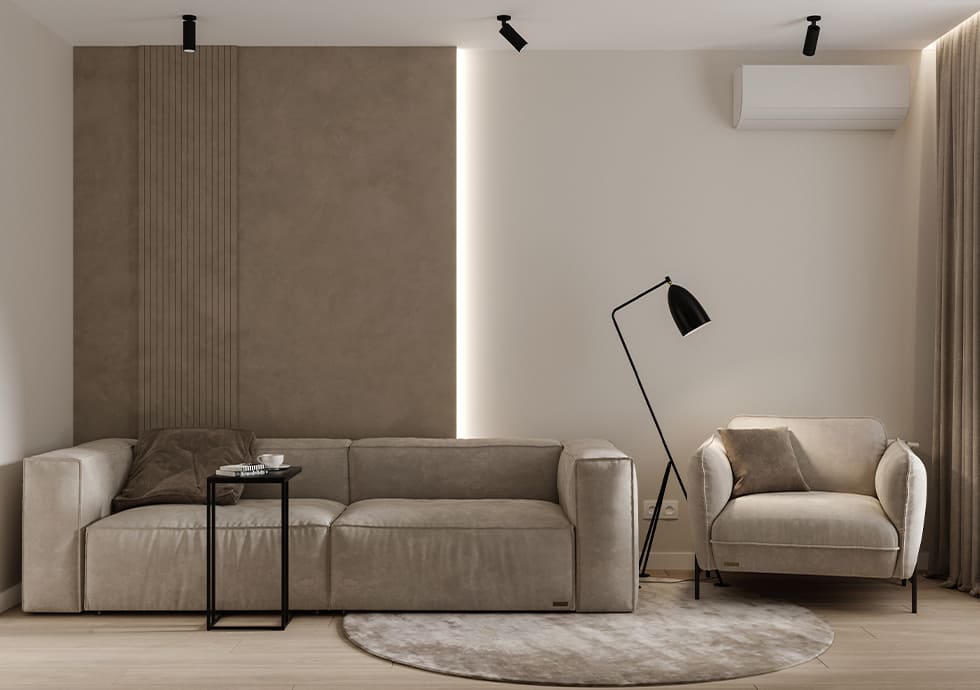
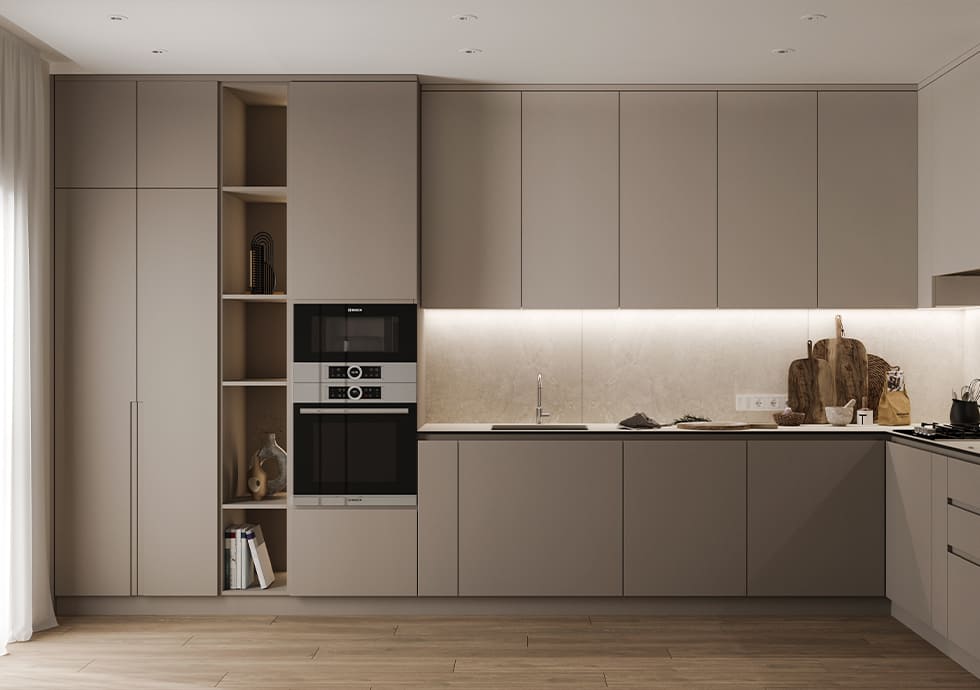
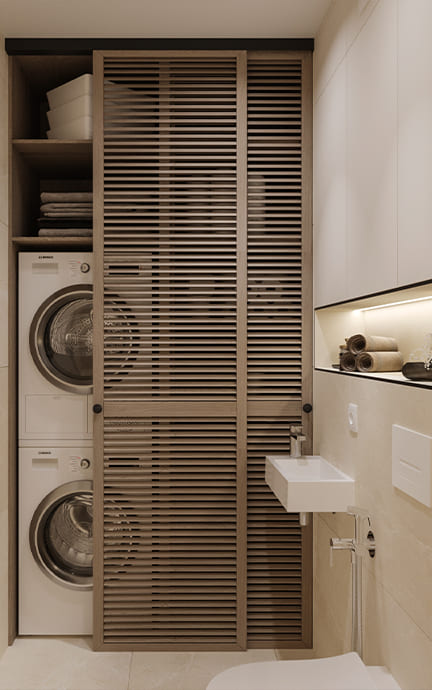
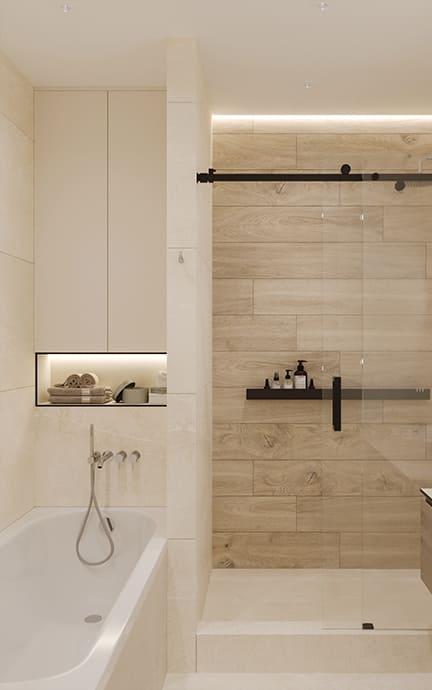
Interior design
for a cozy life

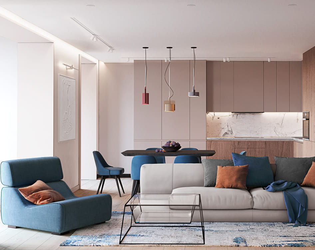
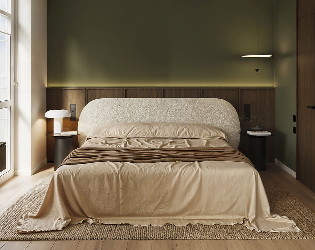
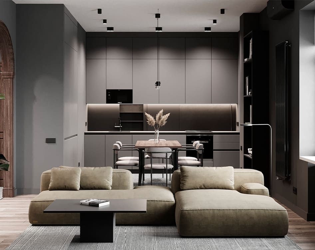
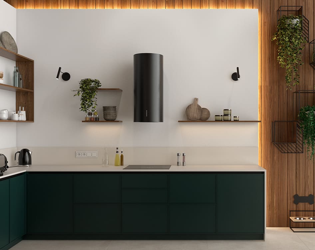
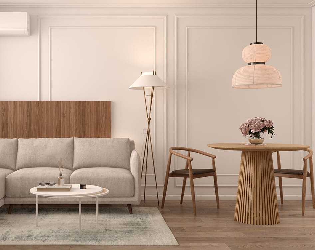
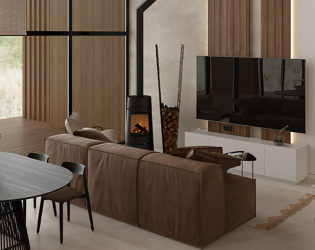

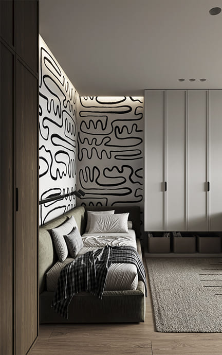
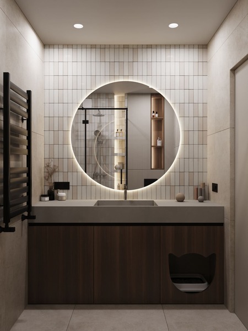
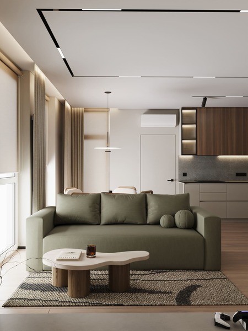
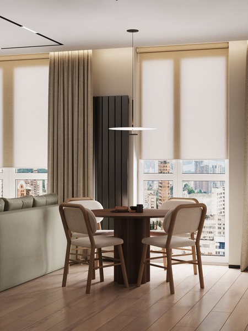
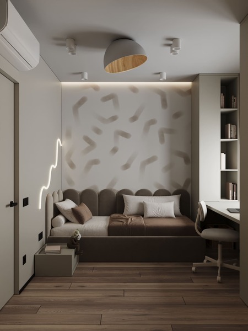
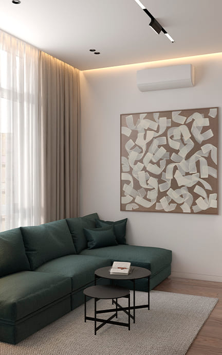

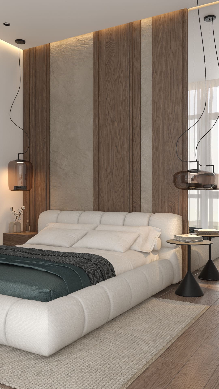
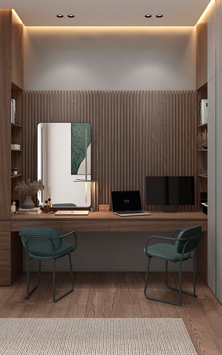
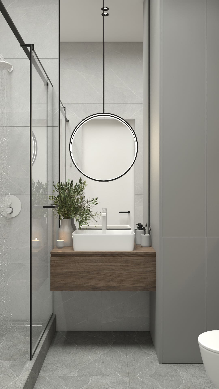
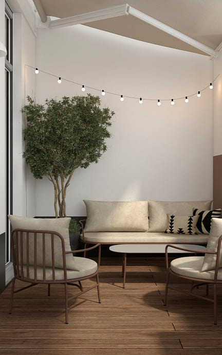
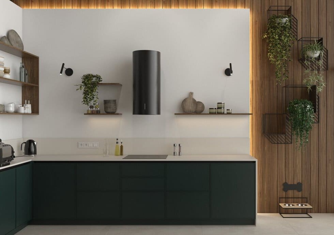
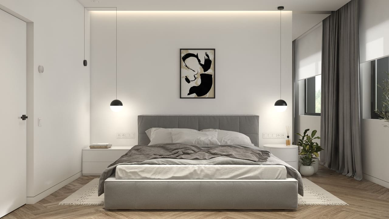
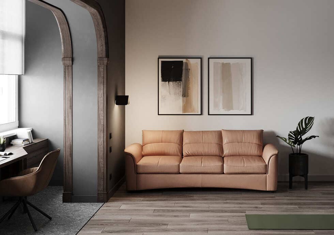
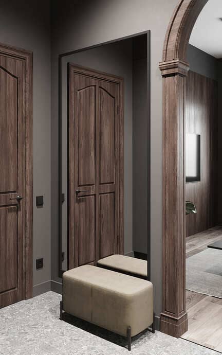
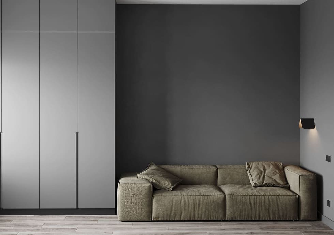
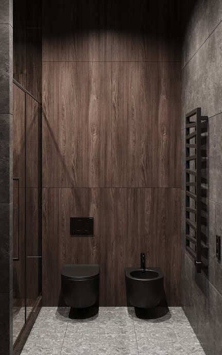
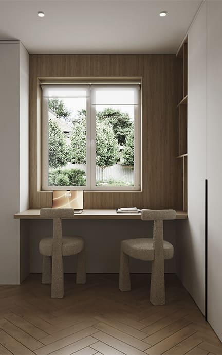
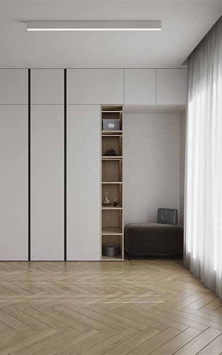
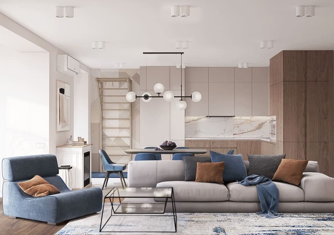
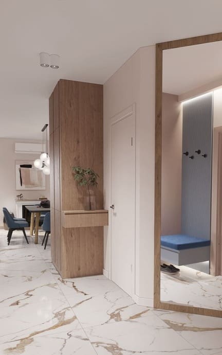
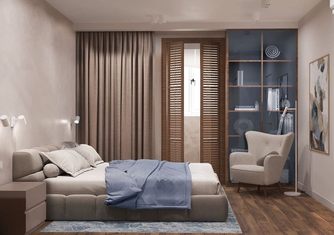
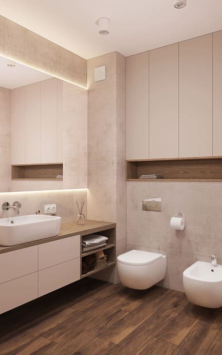
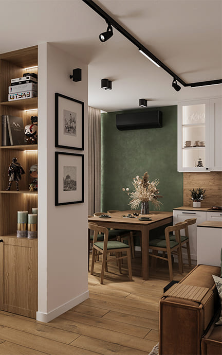
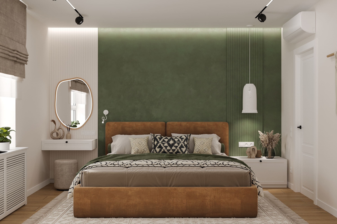
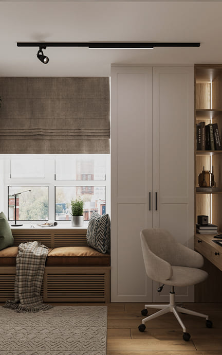
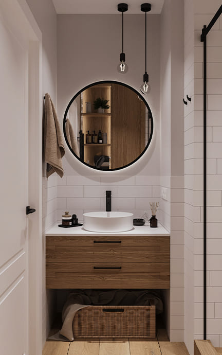
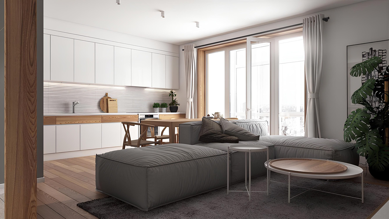
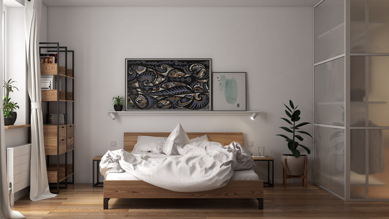
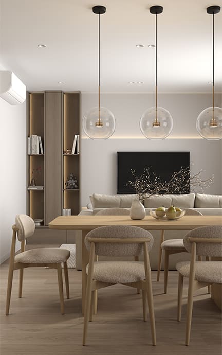
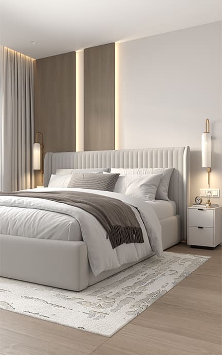
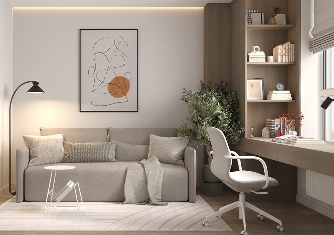
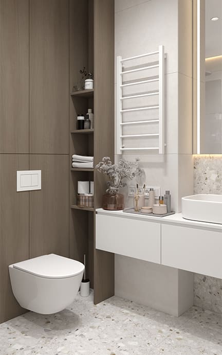
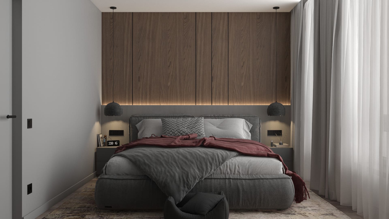
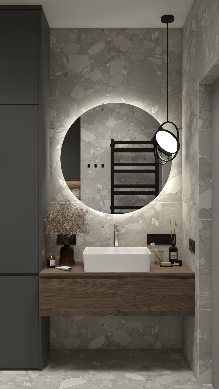
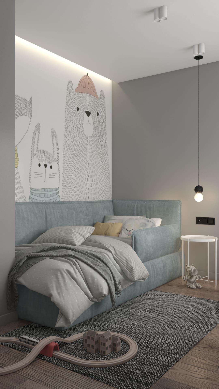
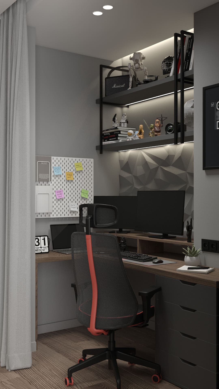
You'll get a great project with a guarantee of terms, selection of materials, furniture, and decoration according to your budget
Leave a request now to find out all the details and discuss your project
01/ 05
#
#
#
#
#
#

Your benefits
with interior design project from GR.OS

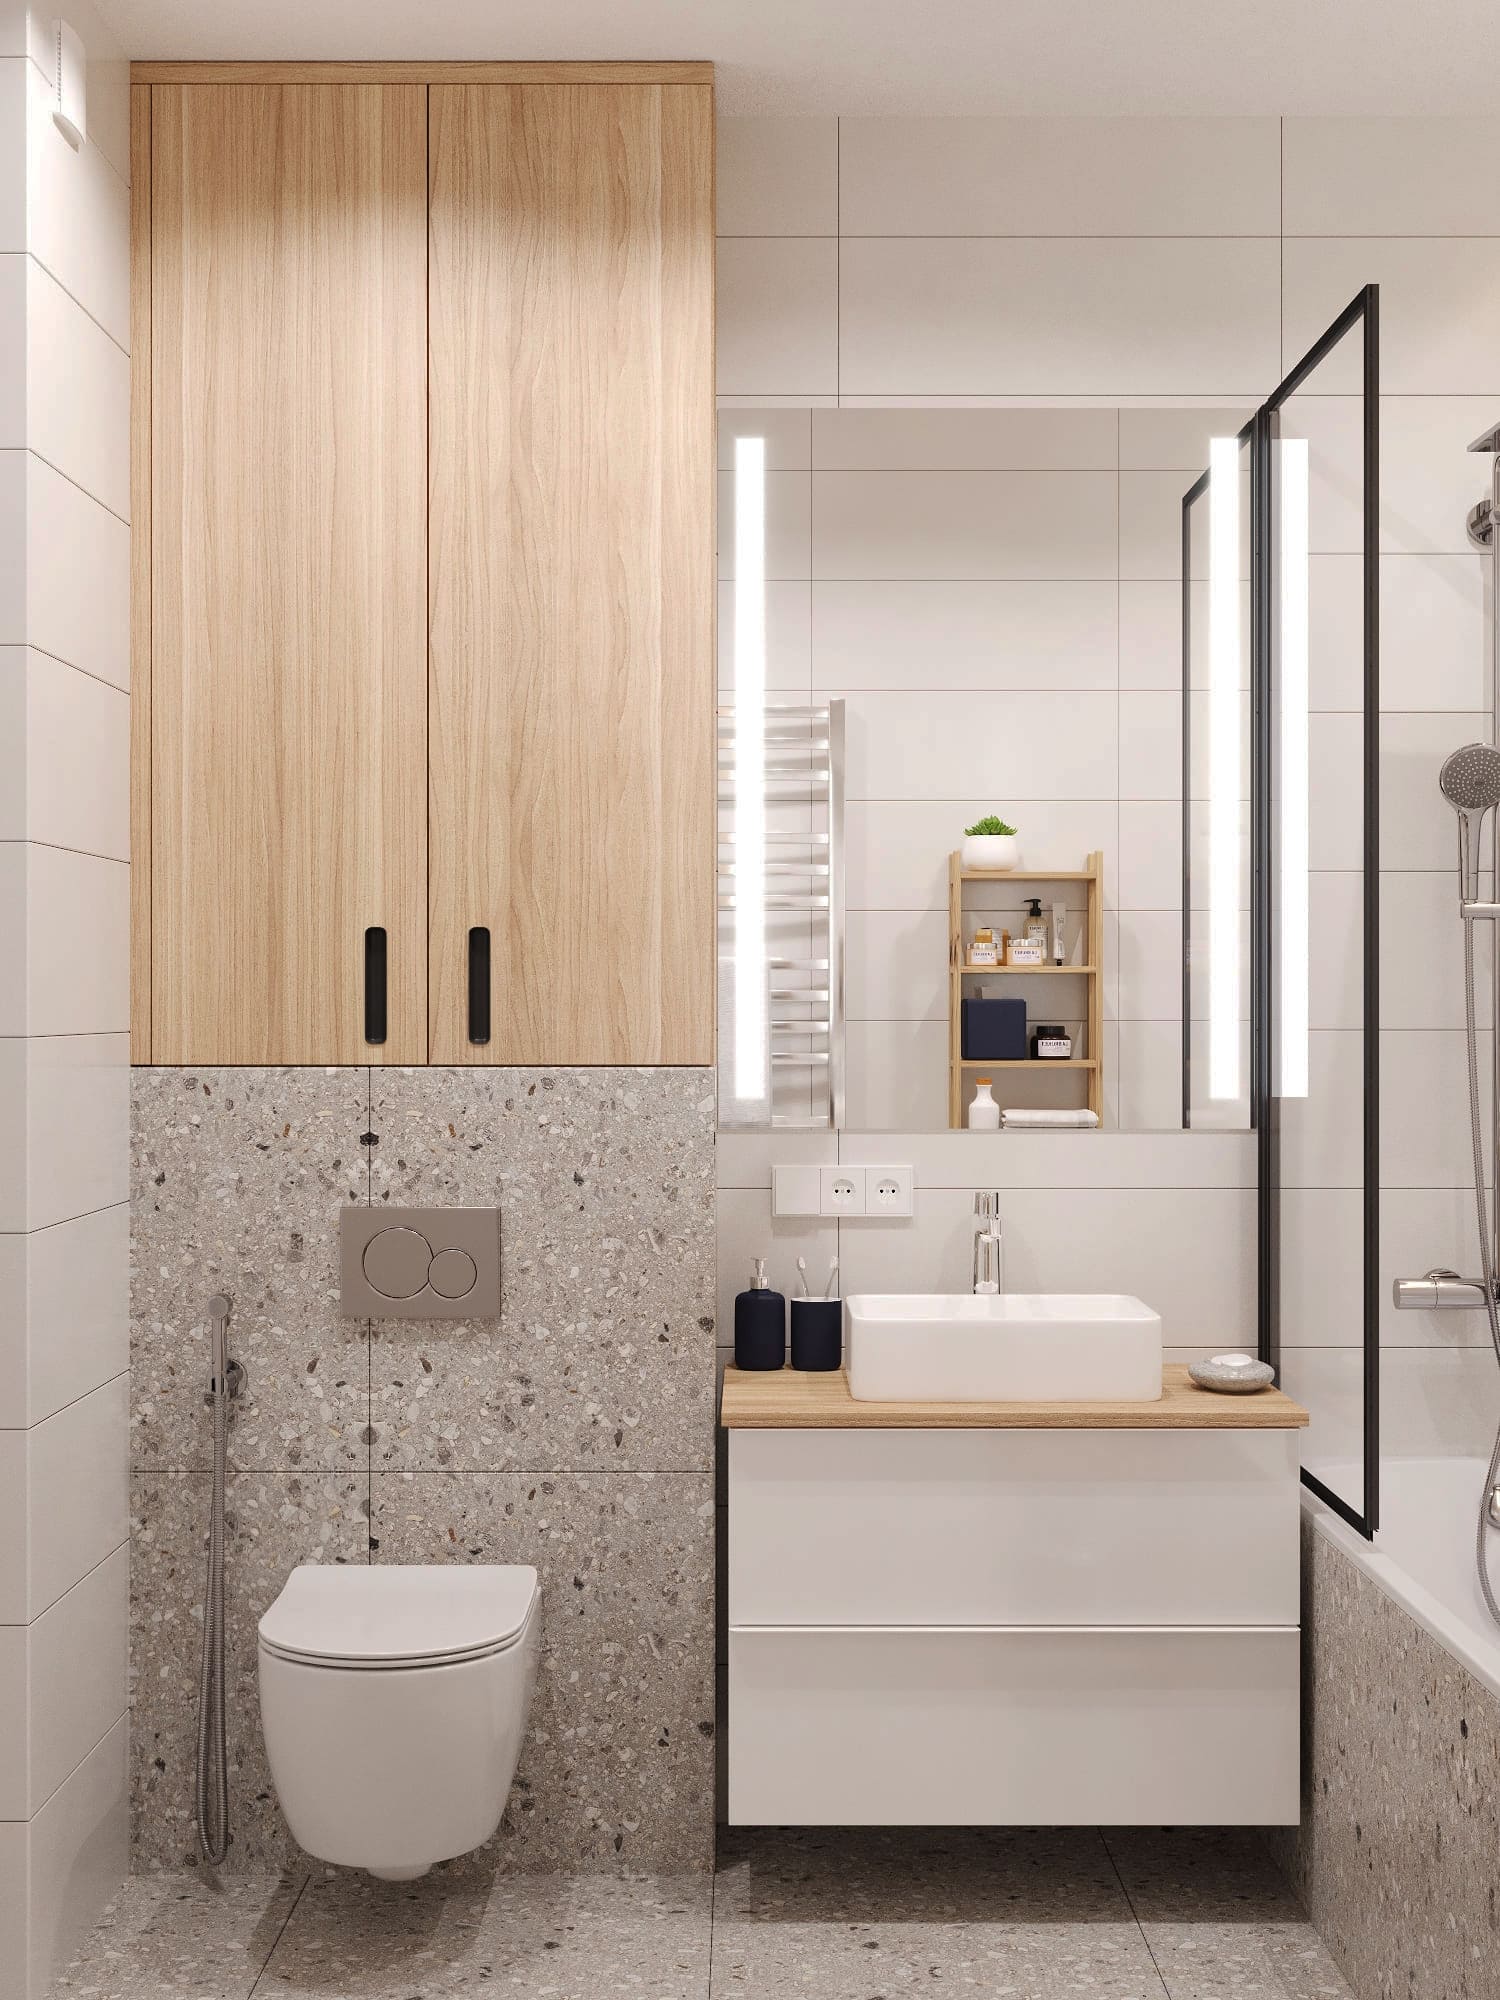
We understand that housing should be comfortable for you and your loved ones. However, you’ll be proud to invite friends and little brag to them.
#
Housing designing
specifically for you
We take into account the hobbies, interests, and desires of all inhabitants of the apartment/house. No need to adapt to your new housing, we adapt it to you.
All according
to your budget and wishes
We select materials, coverings, furniture, lighting, etc., taking into account your budget and wishes. You are free to buy all of that in reliable stores.
Realistic visualizations
of your housing
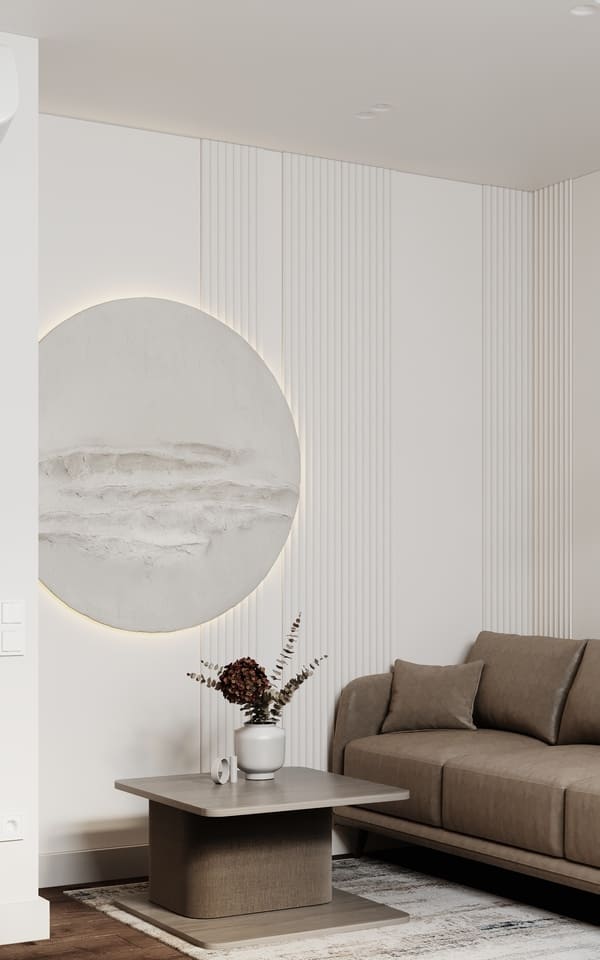
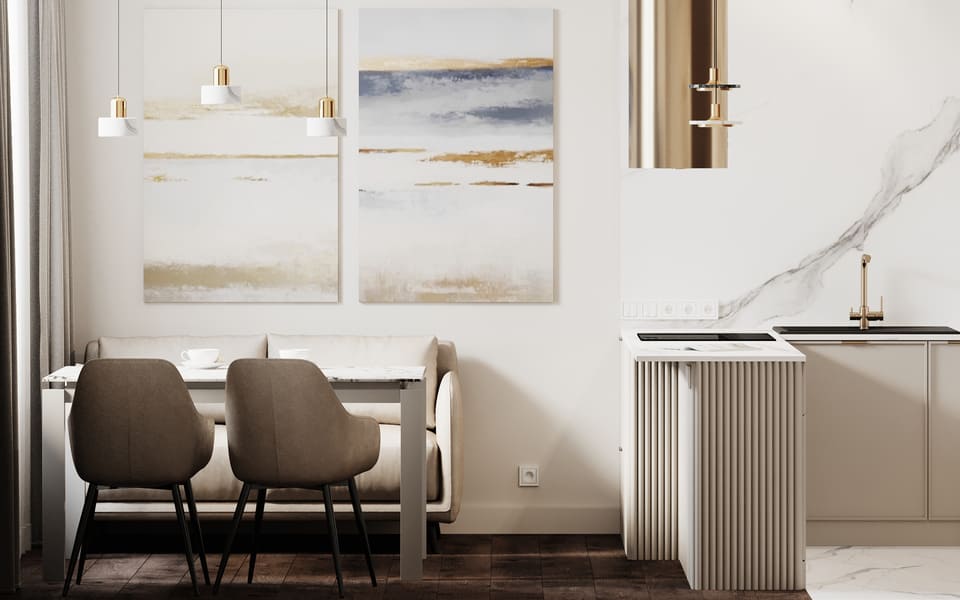
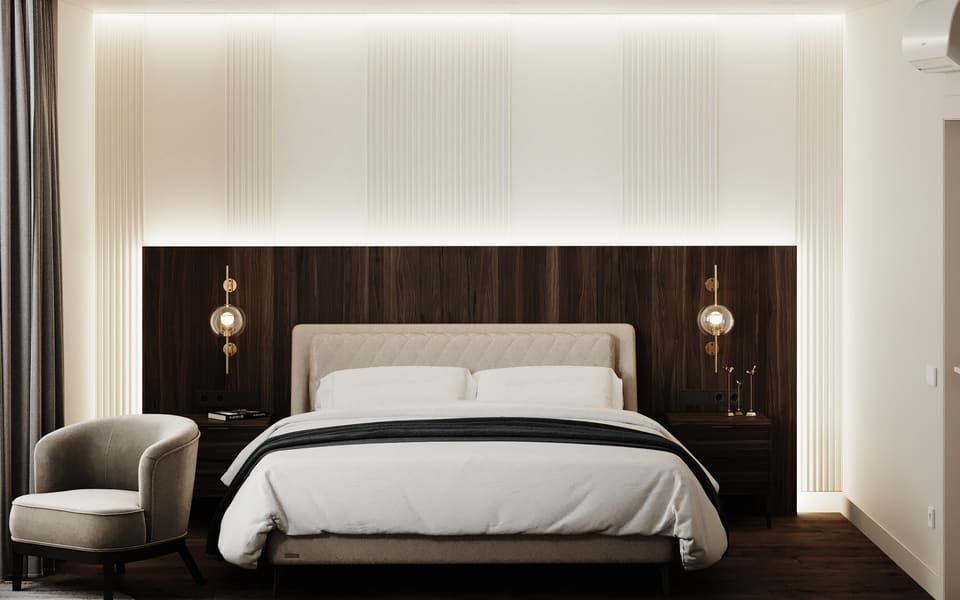
We'll define all your desires in interior design and then stylishly and harmoniously combine everything on 3D visualizations.
Correct and accurate
implementation of the project
We prepare a complete set of blueprints and plans according to the building norms. Workers only need to follow clear instructions.
Reliable contract
and guarantee
We undertake to perform all works in time and provide a financial guarantee of this, prescribing all the important points in the contract.
Related services
and discounts
Designer control of the project and discounts in stores; furniture, building, and renovation partner teams; consultations in real estate.

Our projects

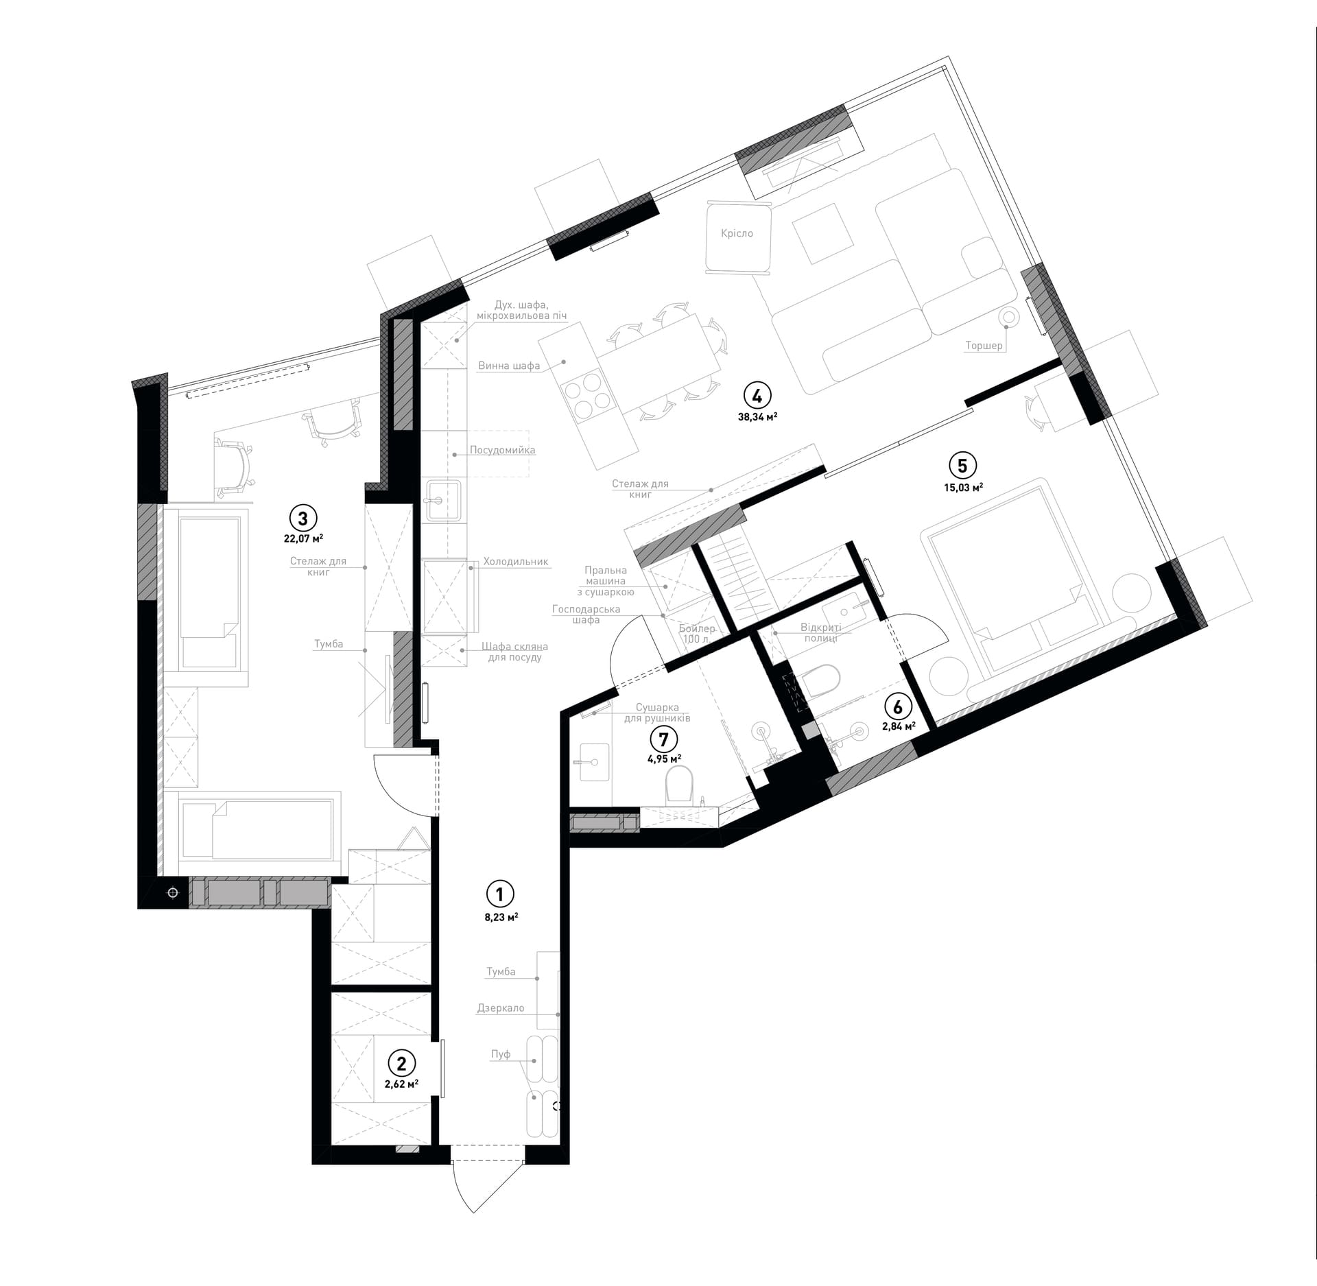
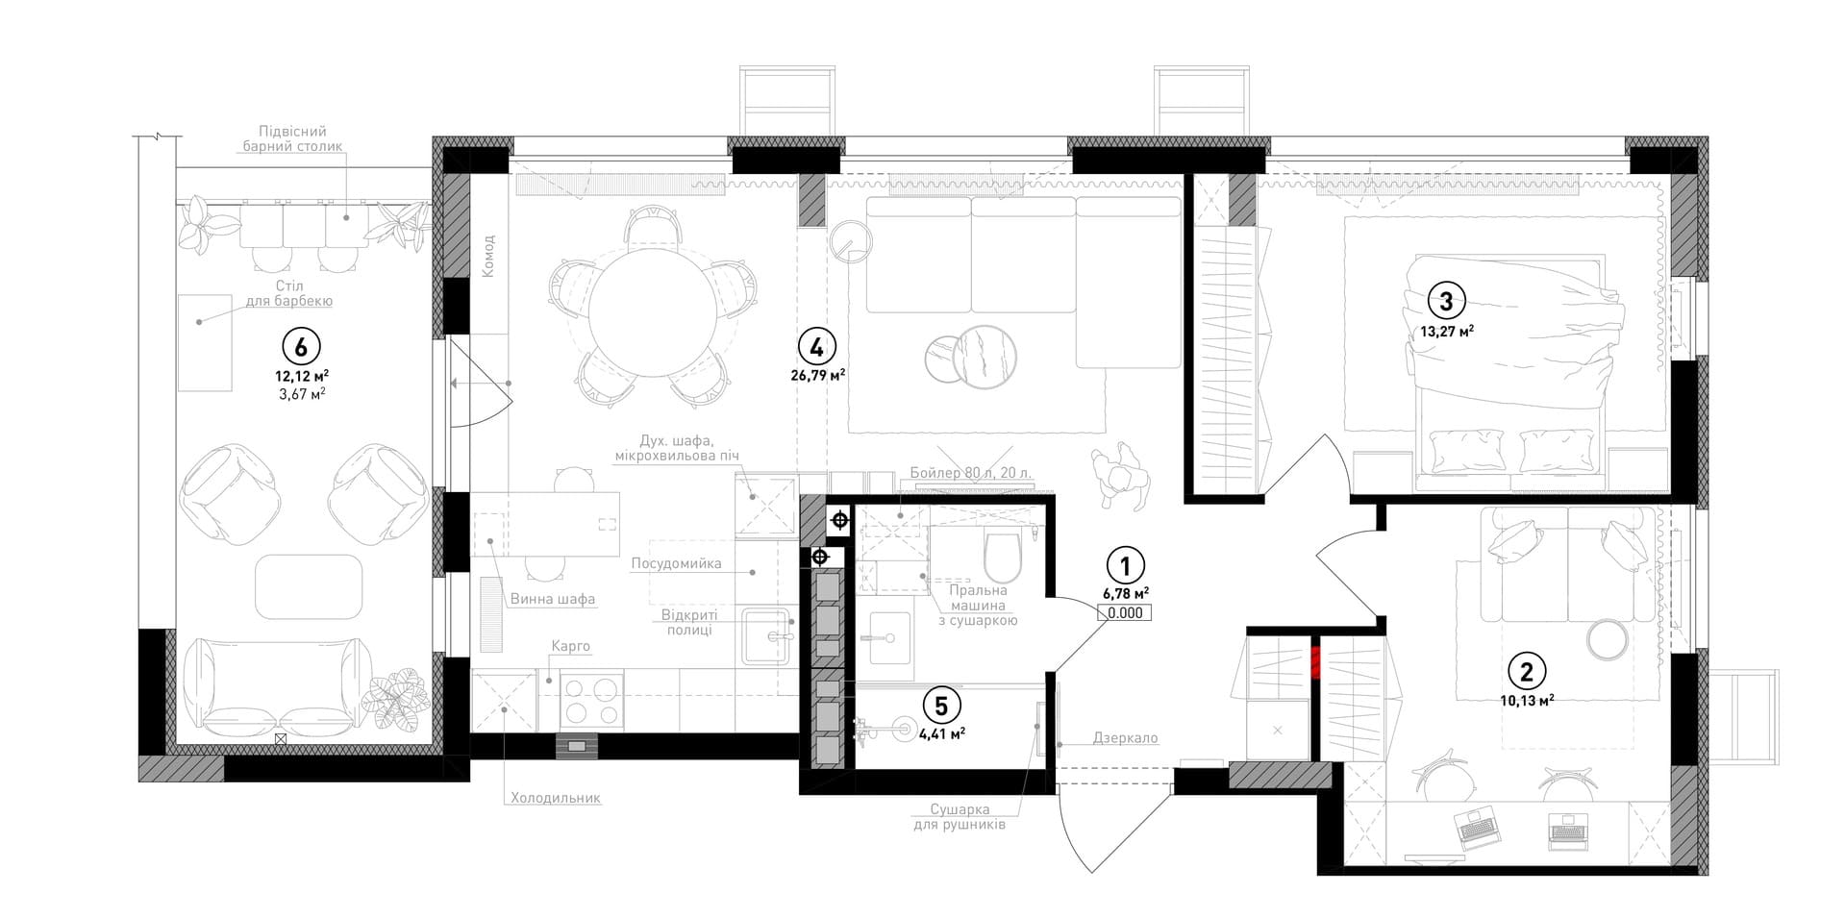
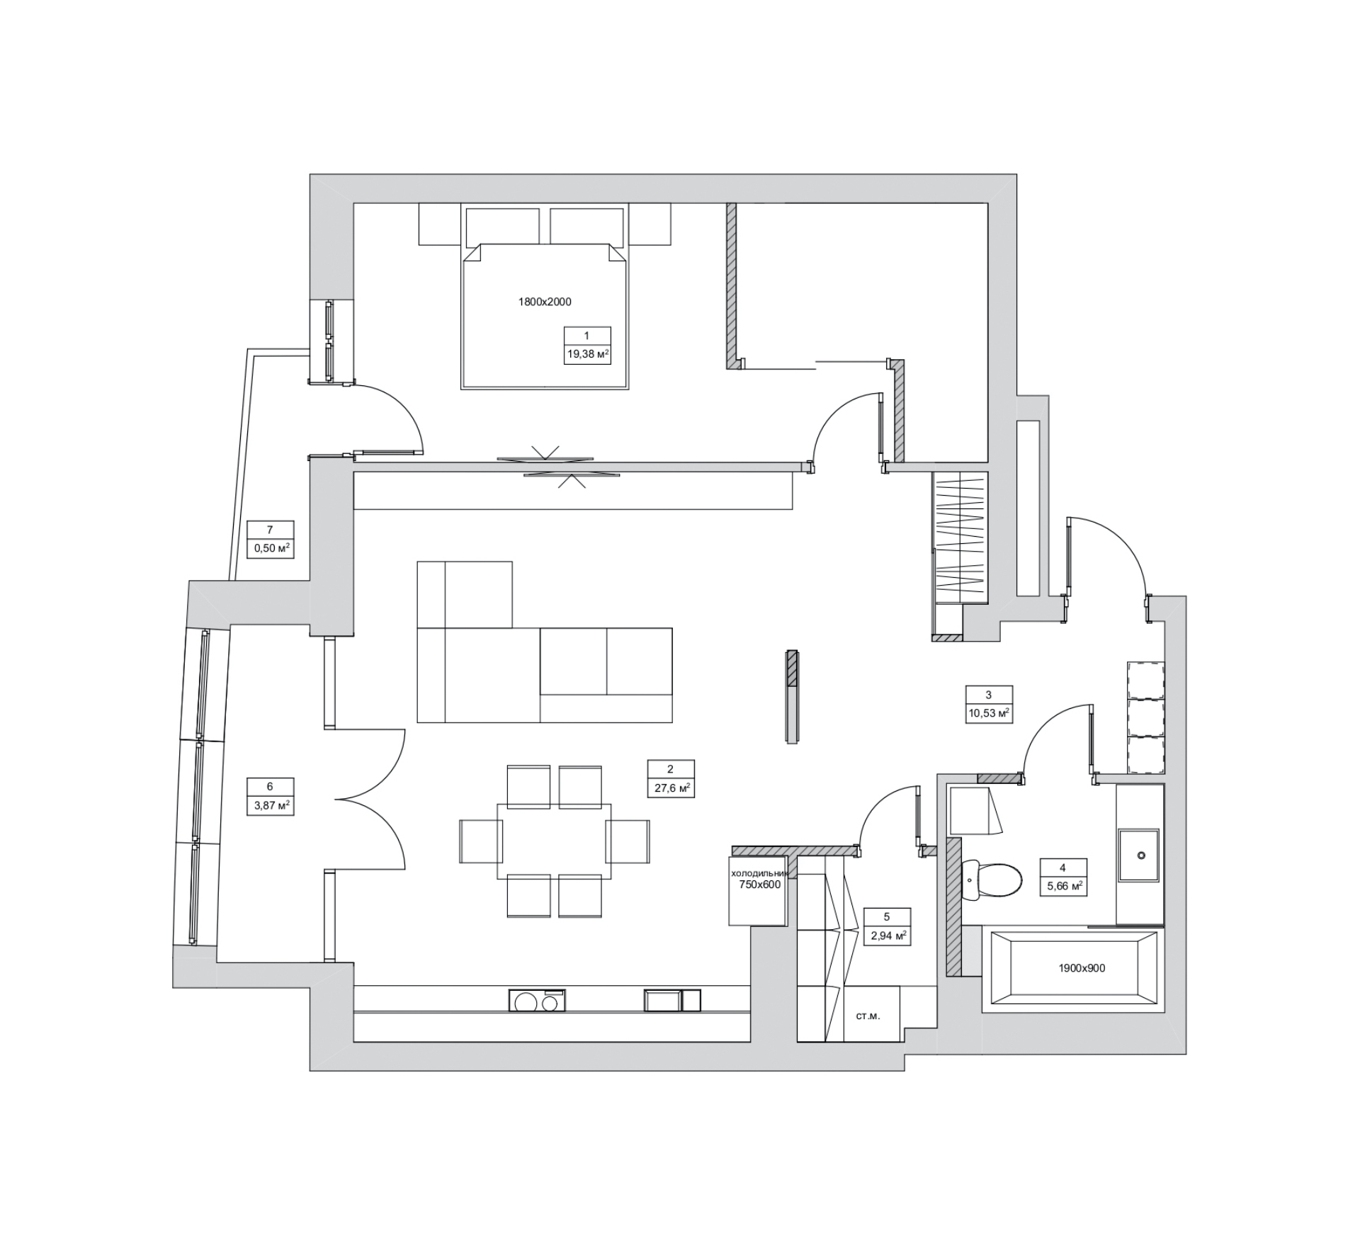
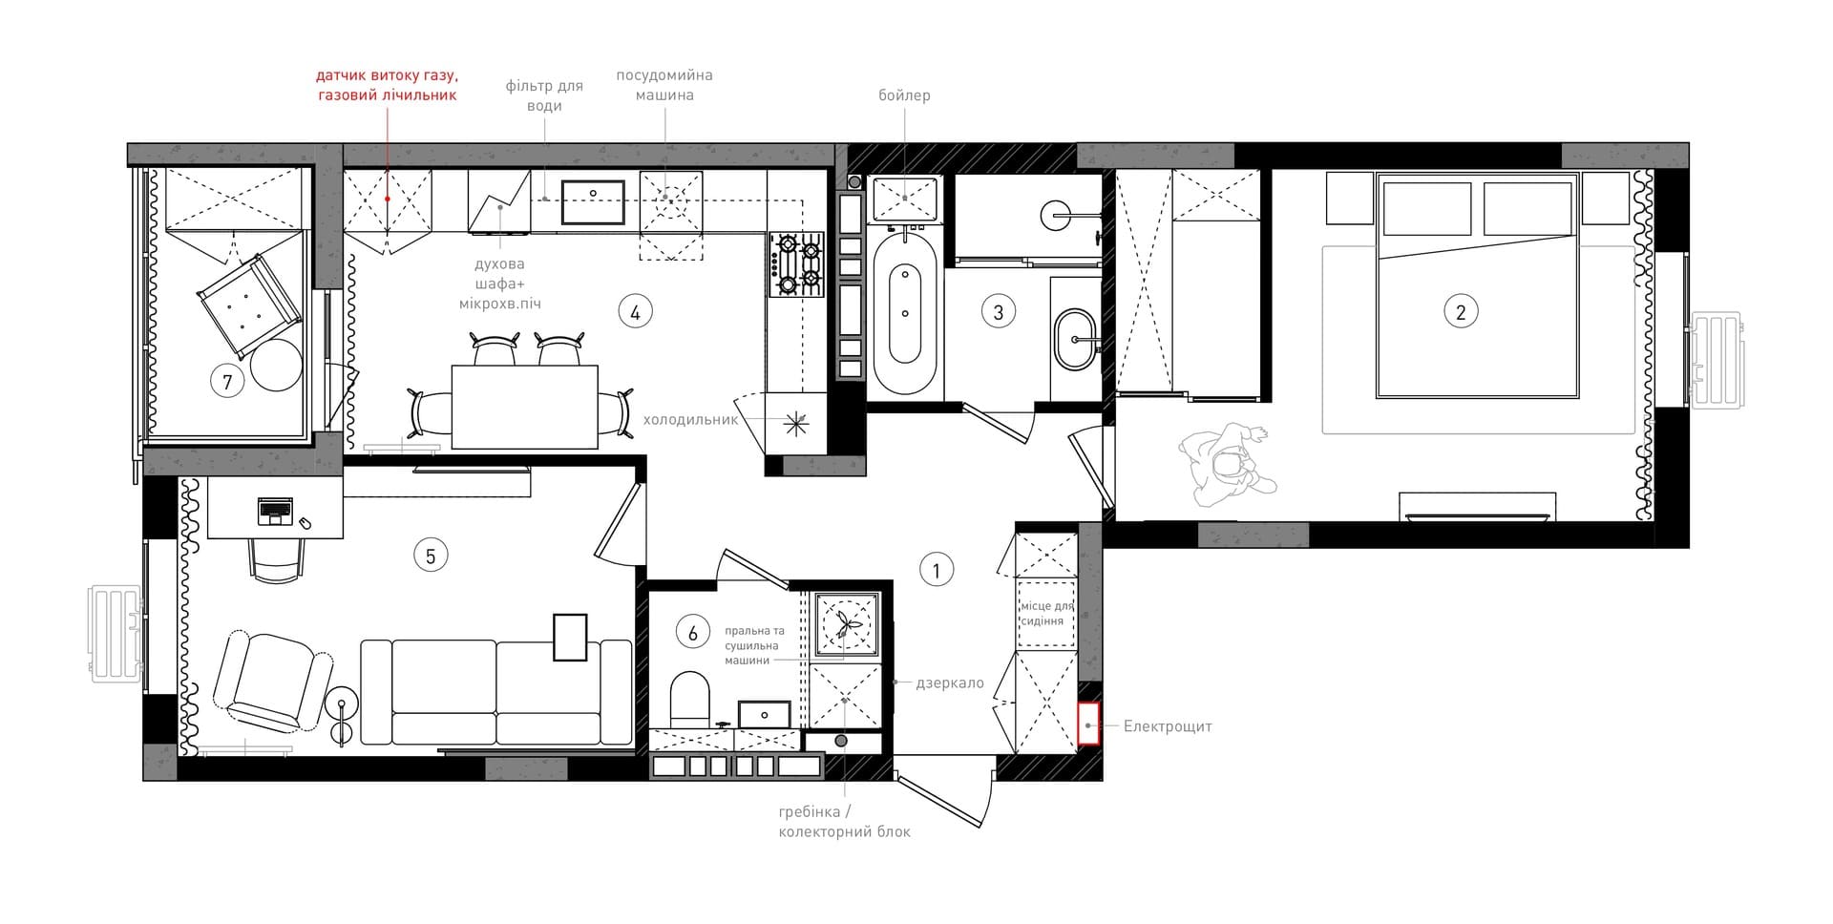
Complex "Rusanivska Havan",
Kyiv, Ukraine
Area: 94 sq. m
For whom: Apartment for a family with two sons
Planning
01/ 05
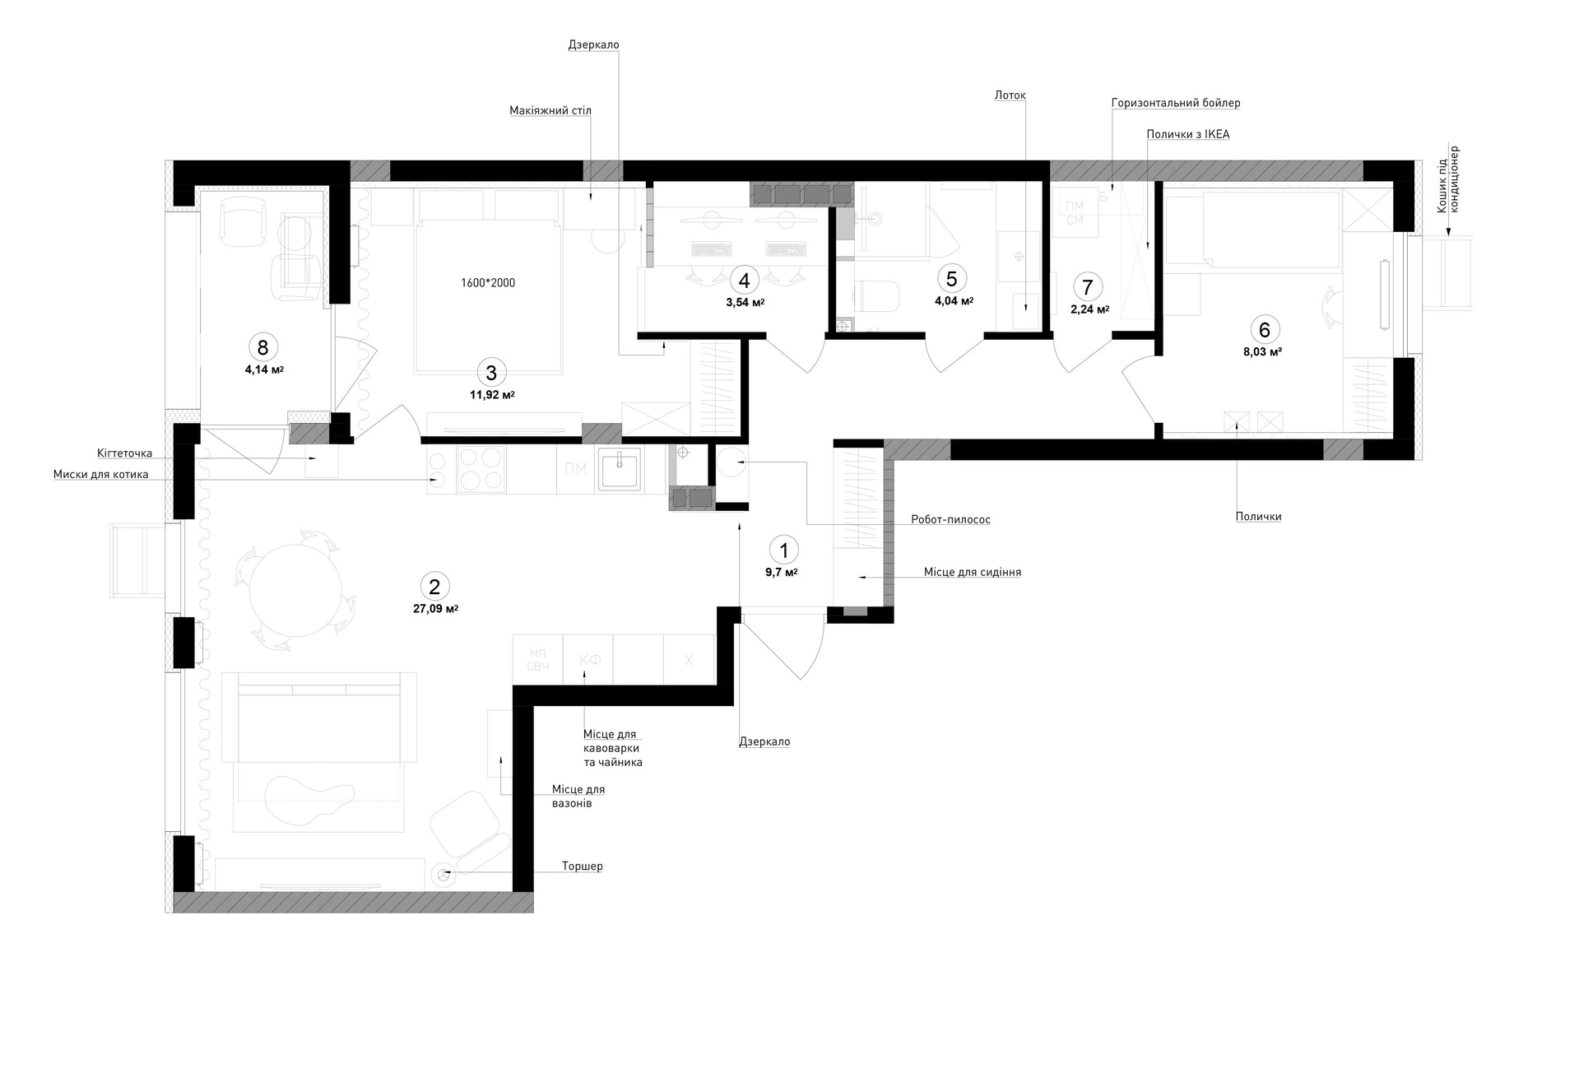
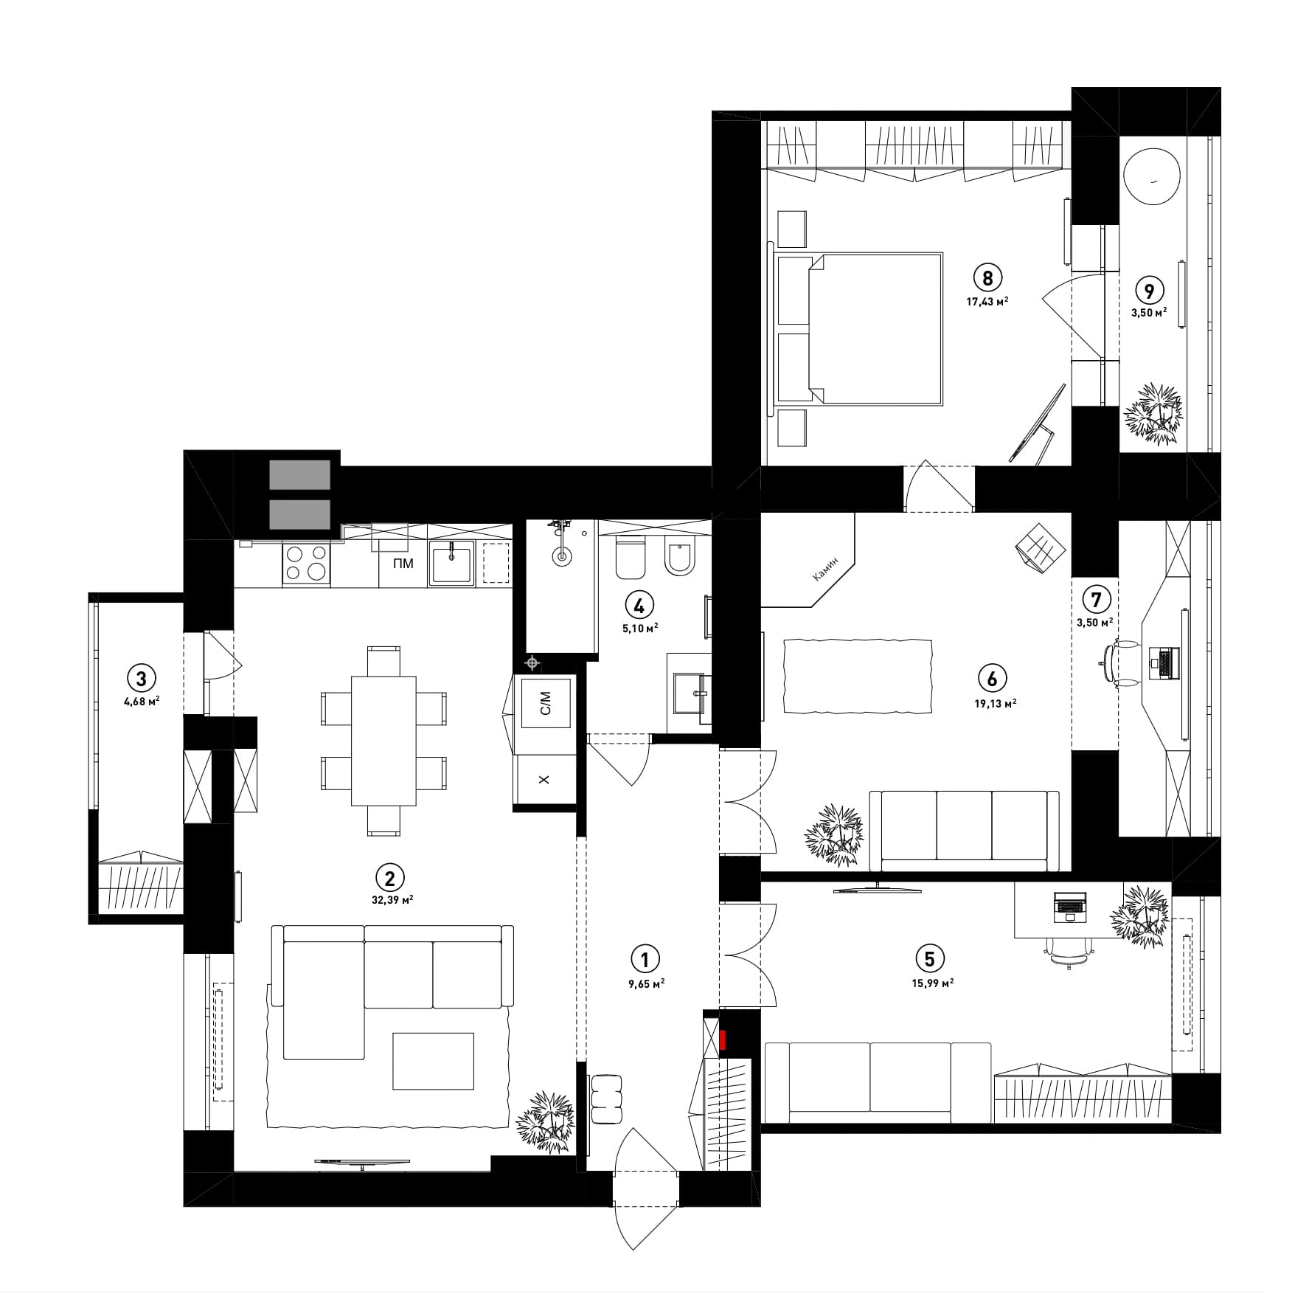
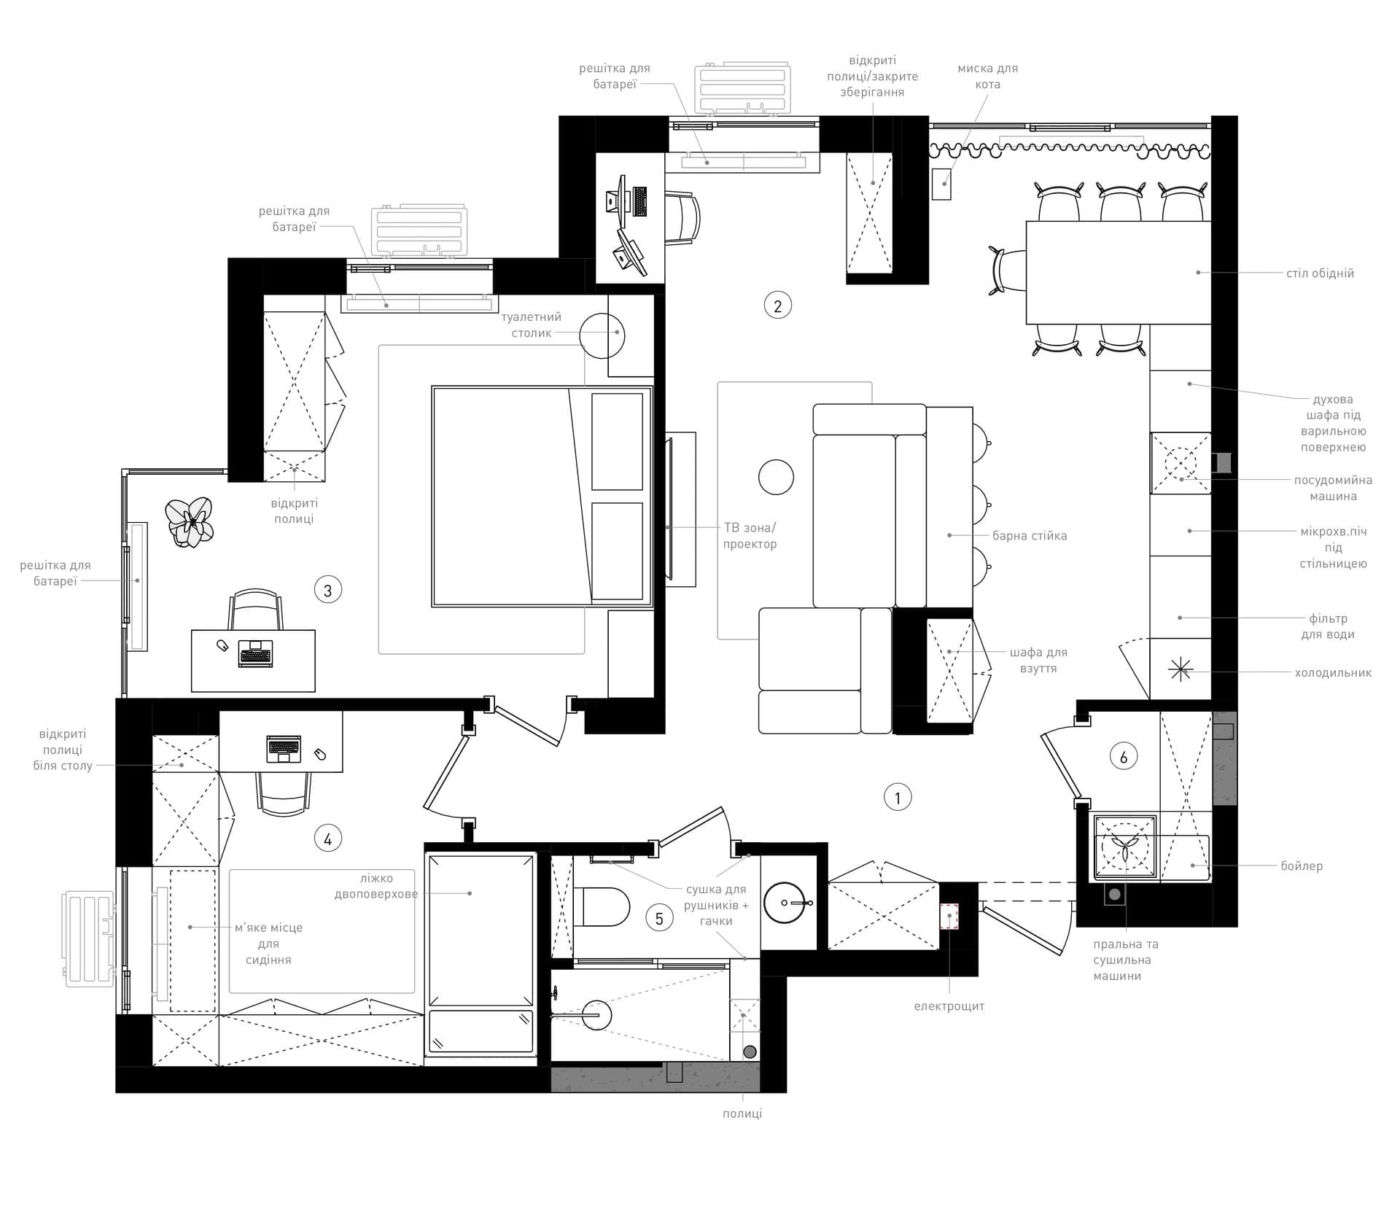
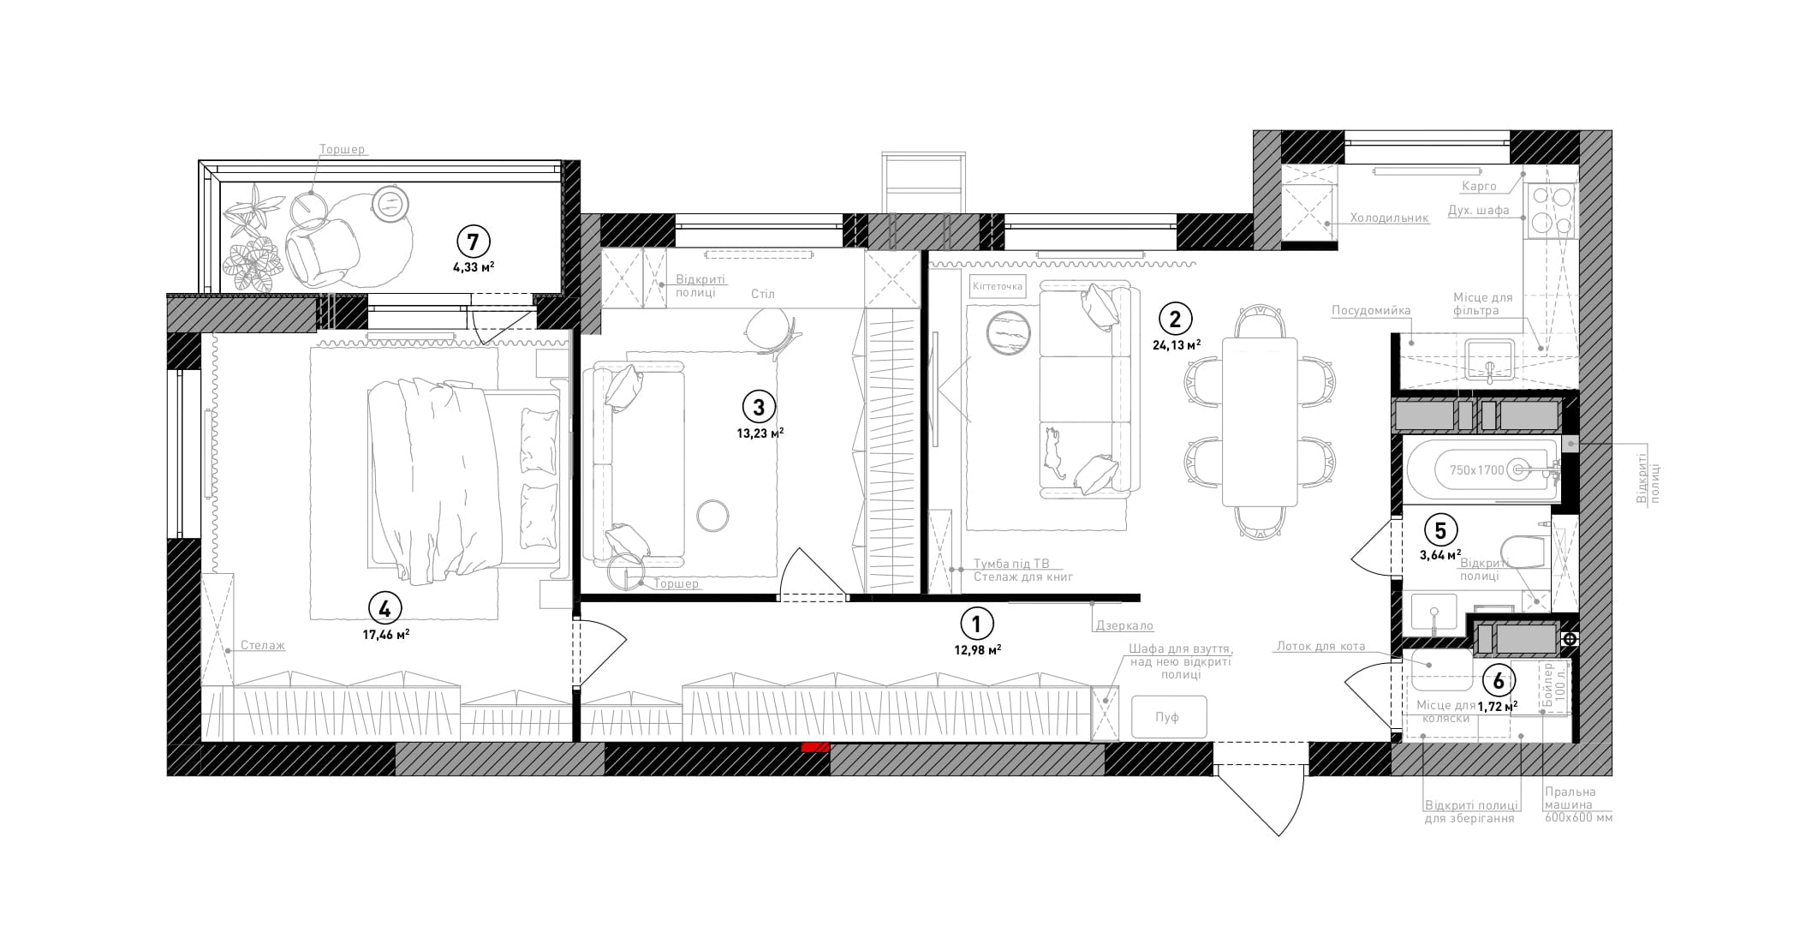
Complex "Respublika",
Kyiv, Ukraine
Area: 70 sq. m
For whom: Apartment for a young couple
Planning
01/ 05
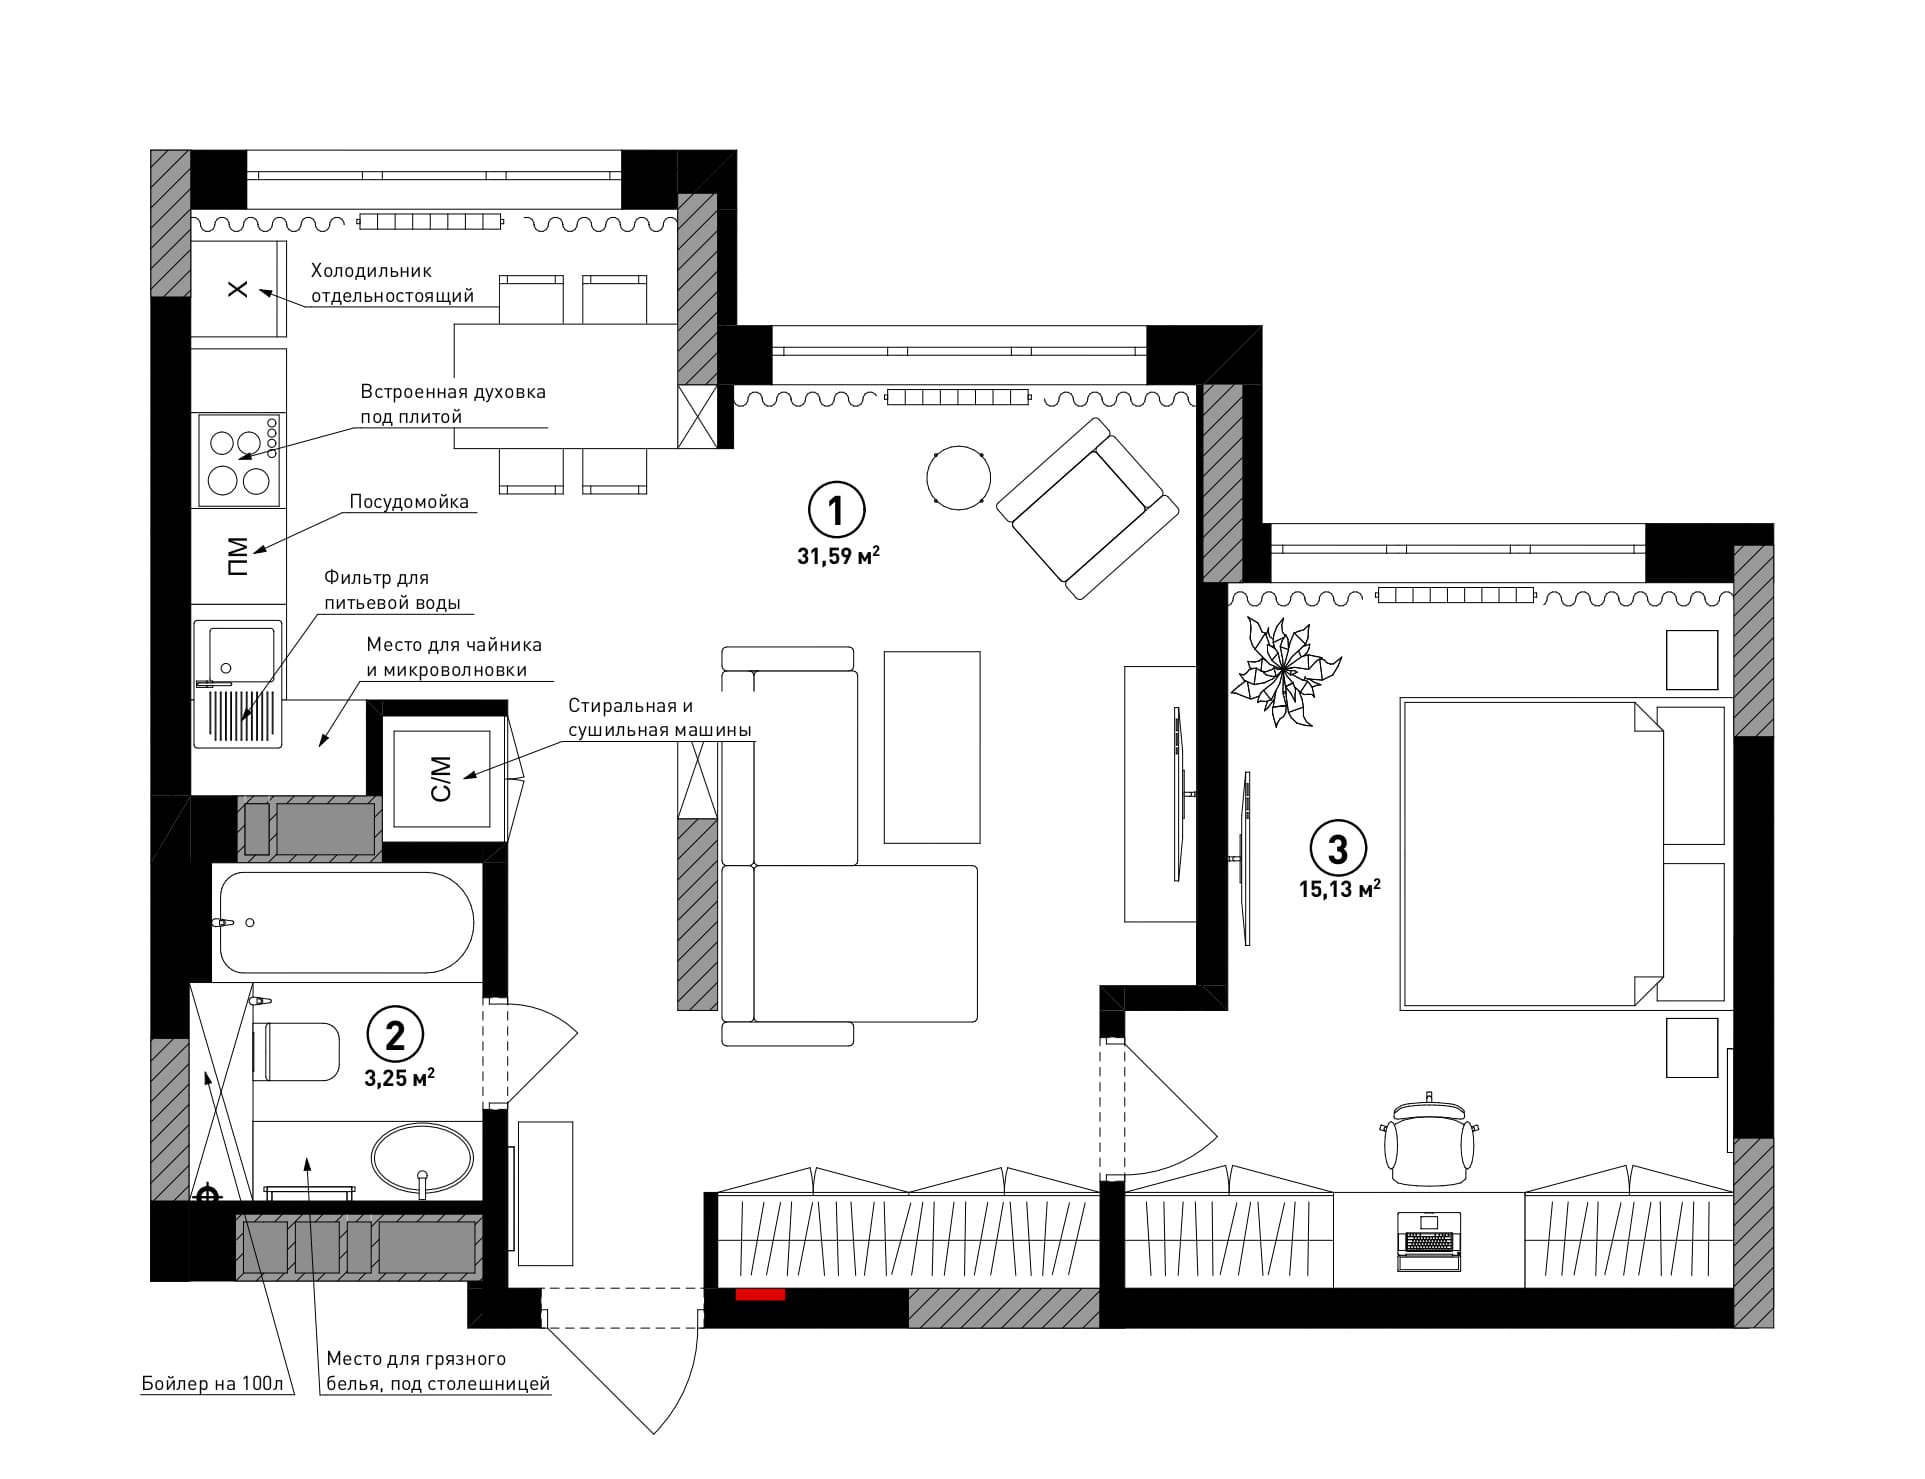
Complex "Fayna Town",
Kyiv
Area: 73 sq. m
For whom: Apartment for a young family
Planning
01/ 06
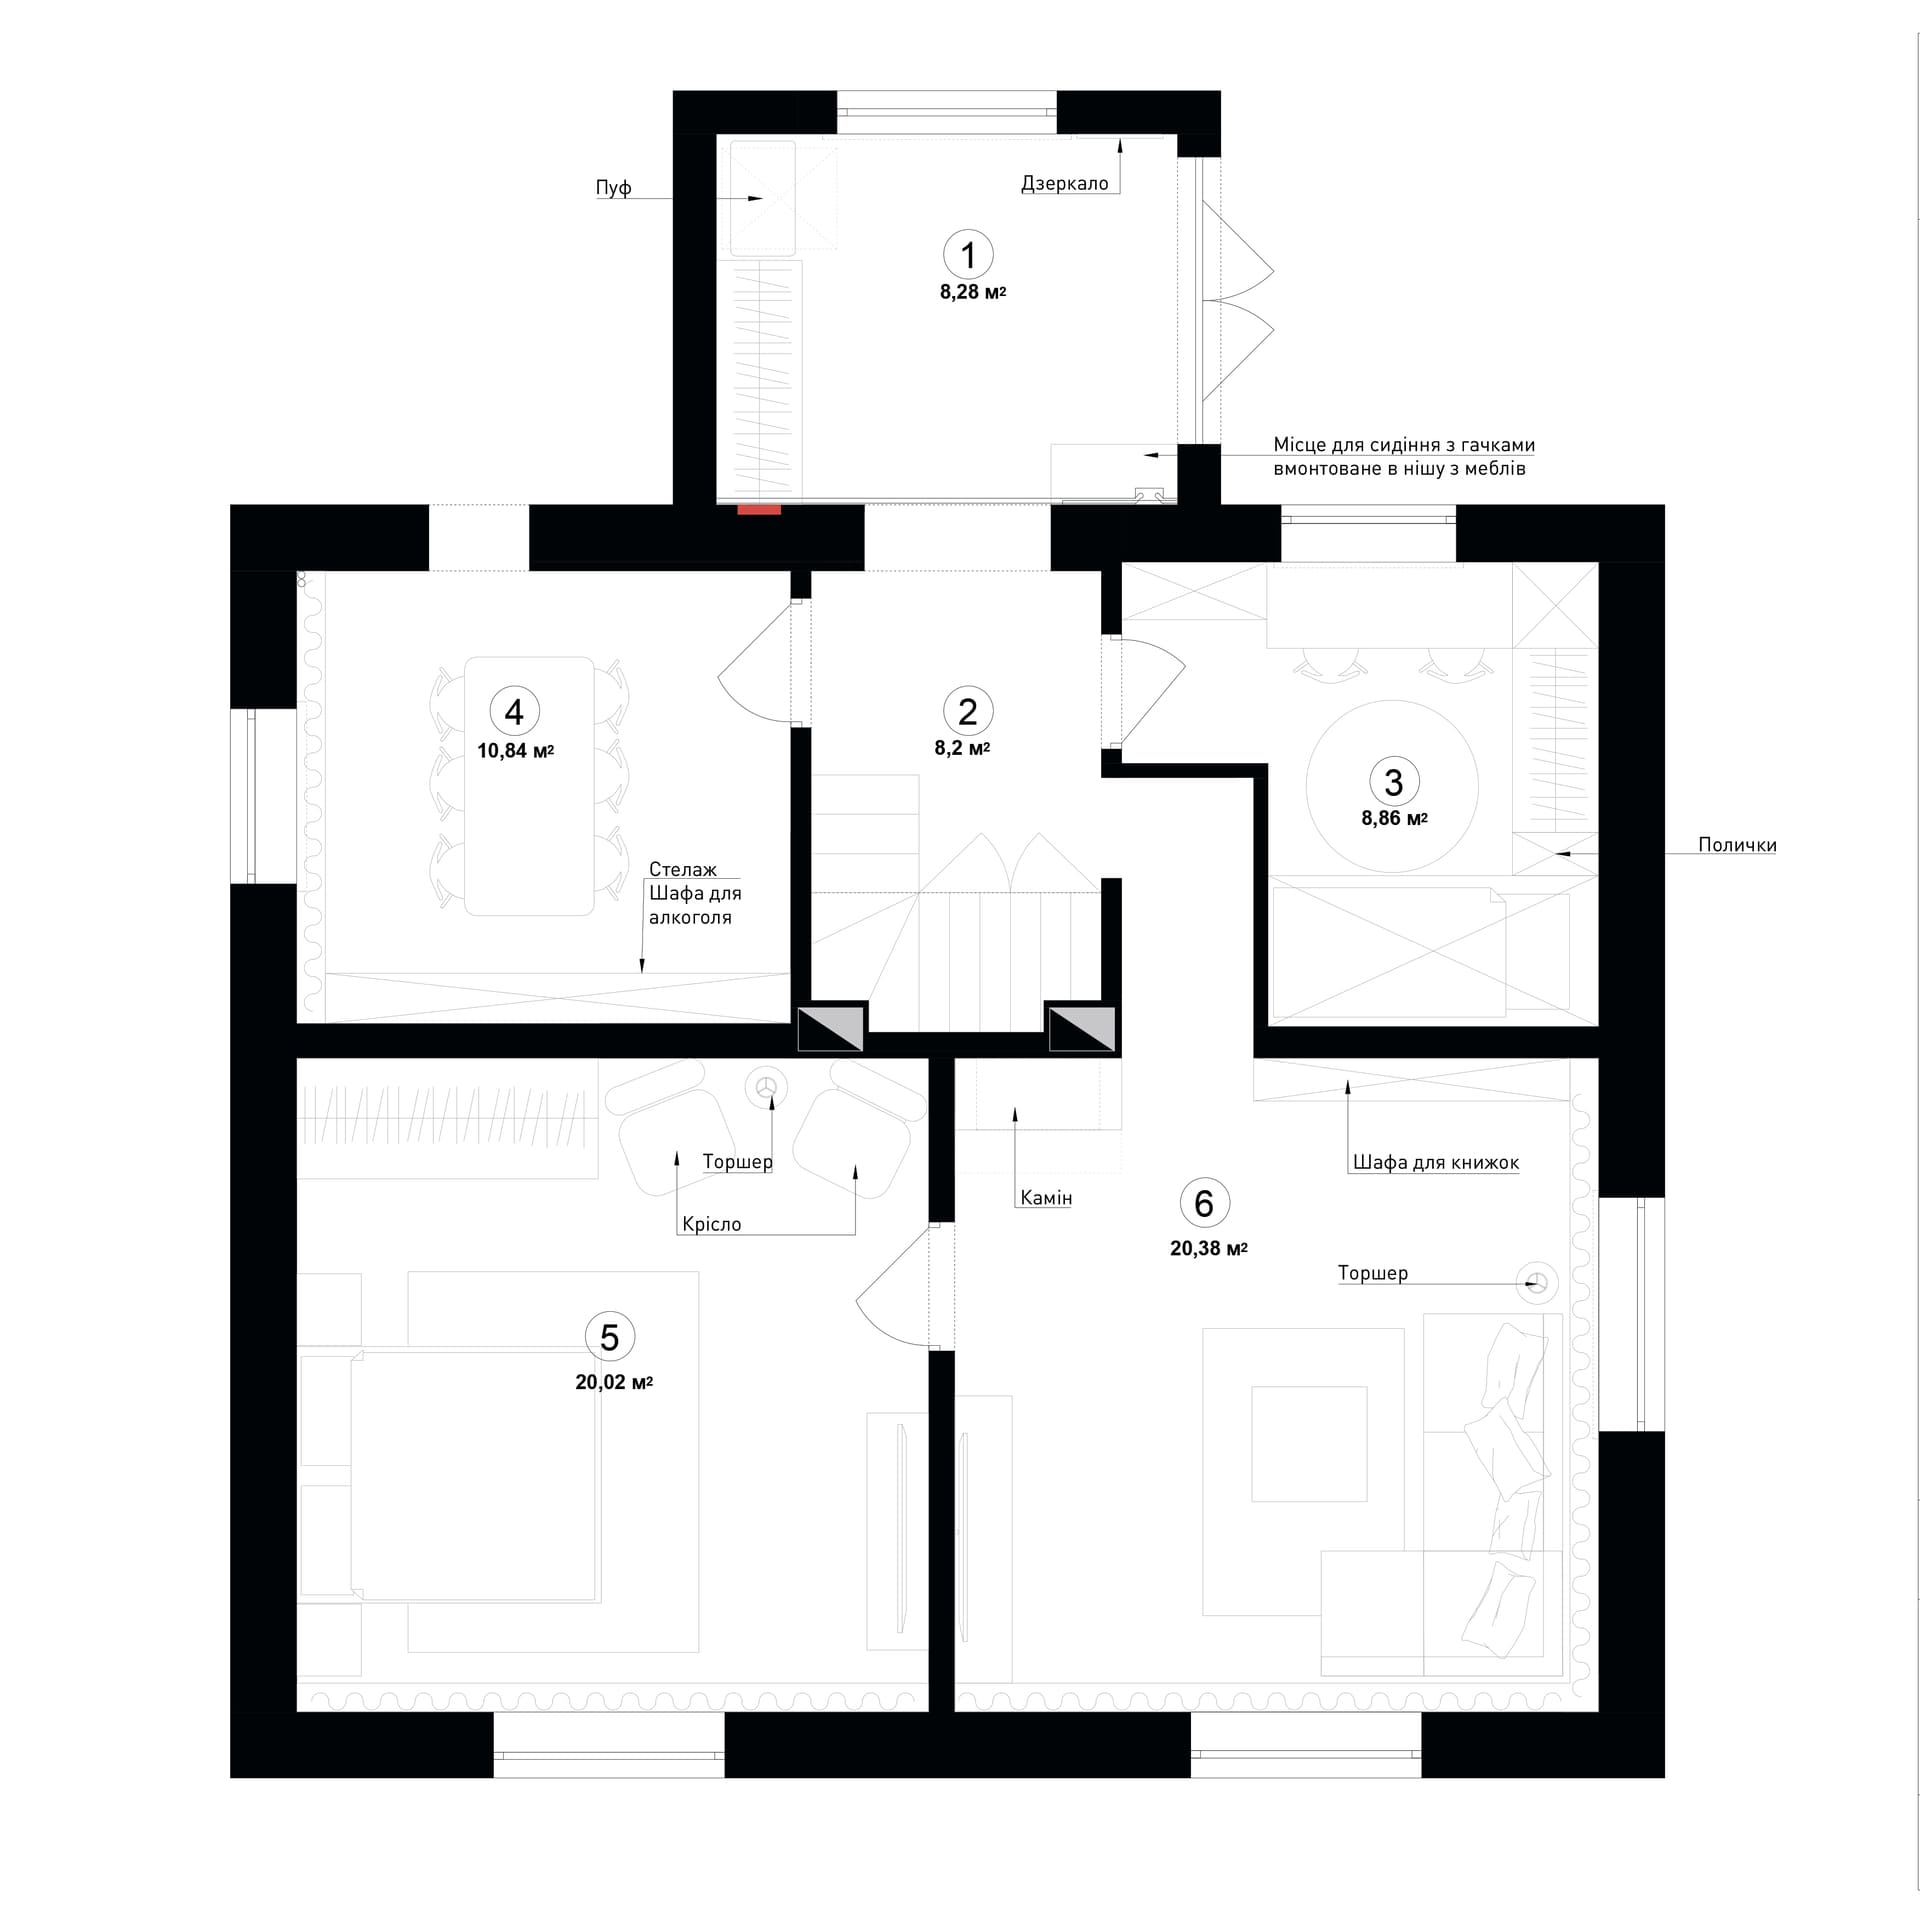
Protsiv,
Boryspil region
Area: 171 sq. m
For whom: Country house for a family
with a kid
Planning
01/ 08
Kostelnaya street,
Kyiv, Ukraine
Area: 111 sq. m
For whom: Apartment for a bachelor
Planning
01/ 06
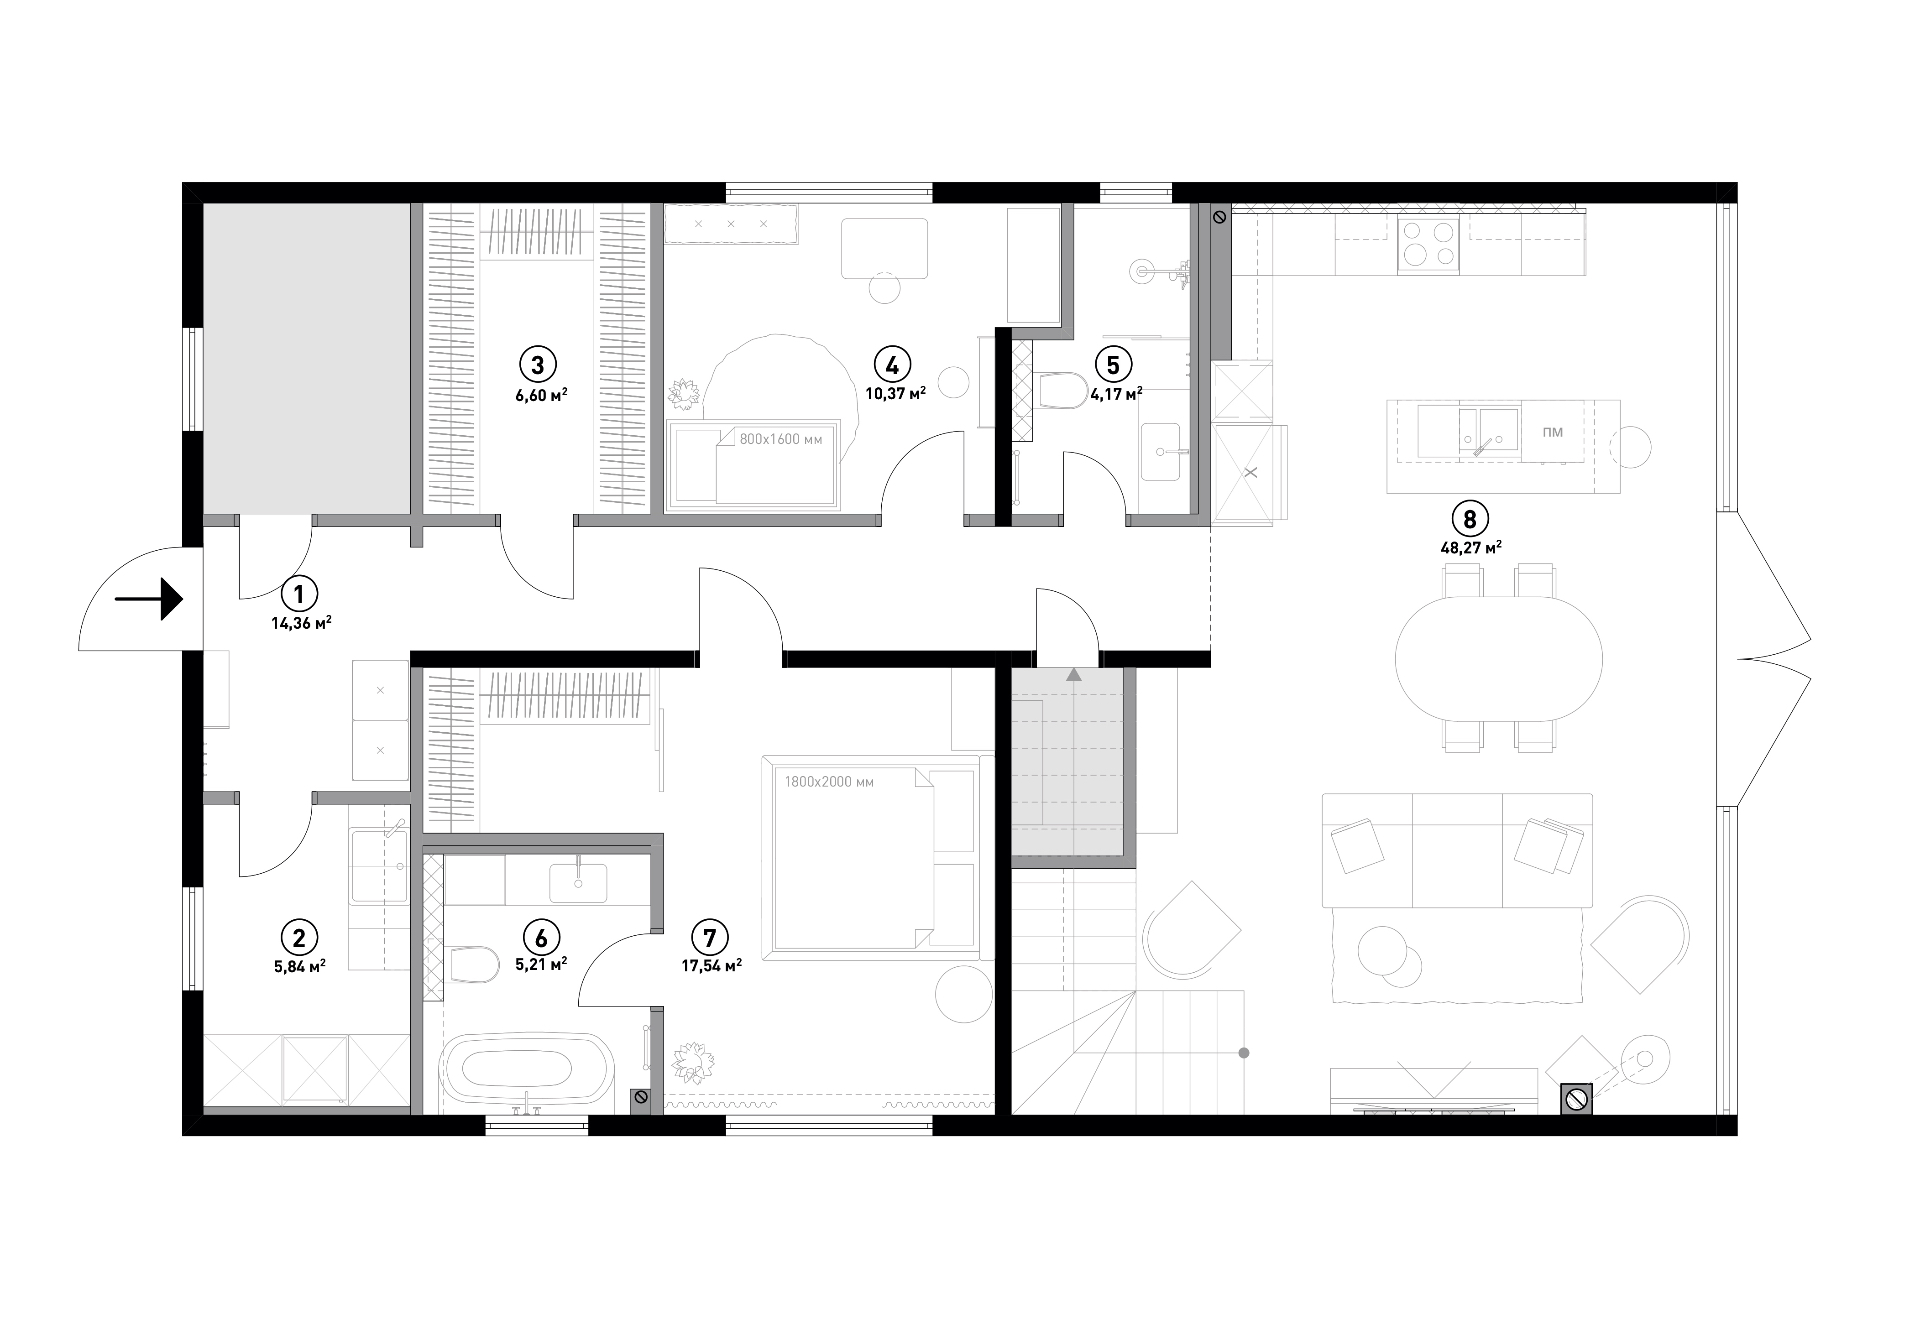
Pustomyty,
Lviv region
Area: 77 sq. m
For whom: Ground floor of a house for a large family
Planning
01/ 04
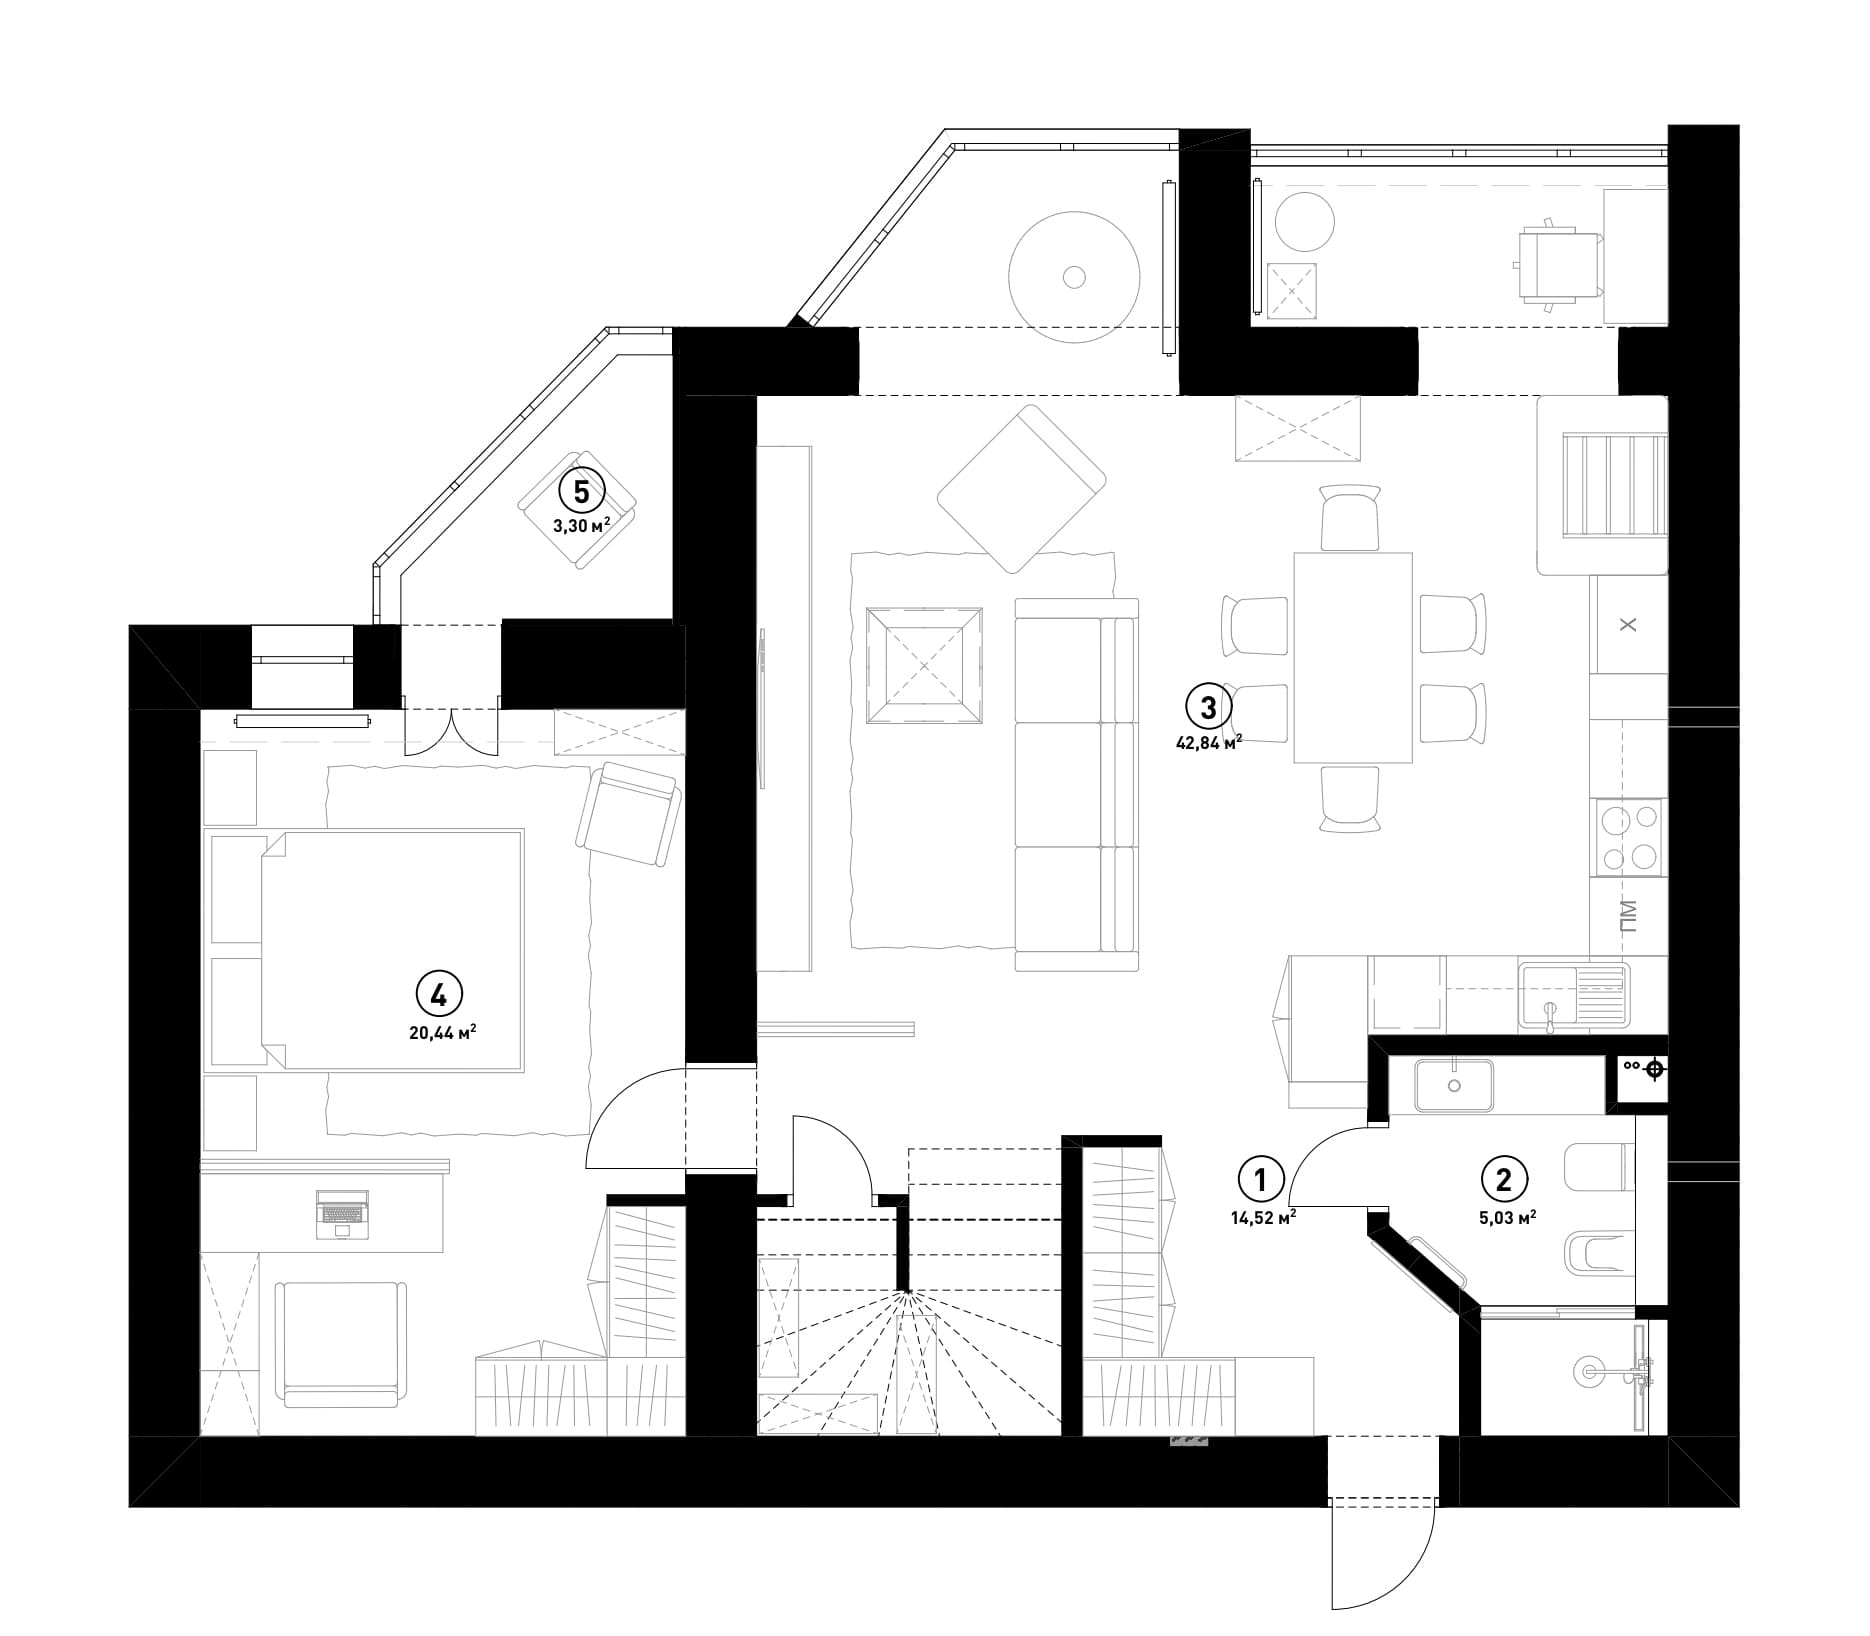
Complex "LIKO-GRAD 2",
Kyiv, Ukraine
Area: 86 sq. m
For whom: Two-level apartment
for a family with a child
Planning
01/ 04
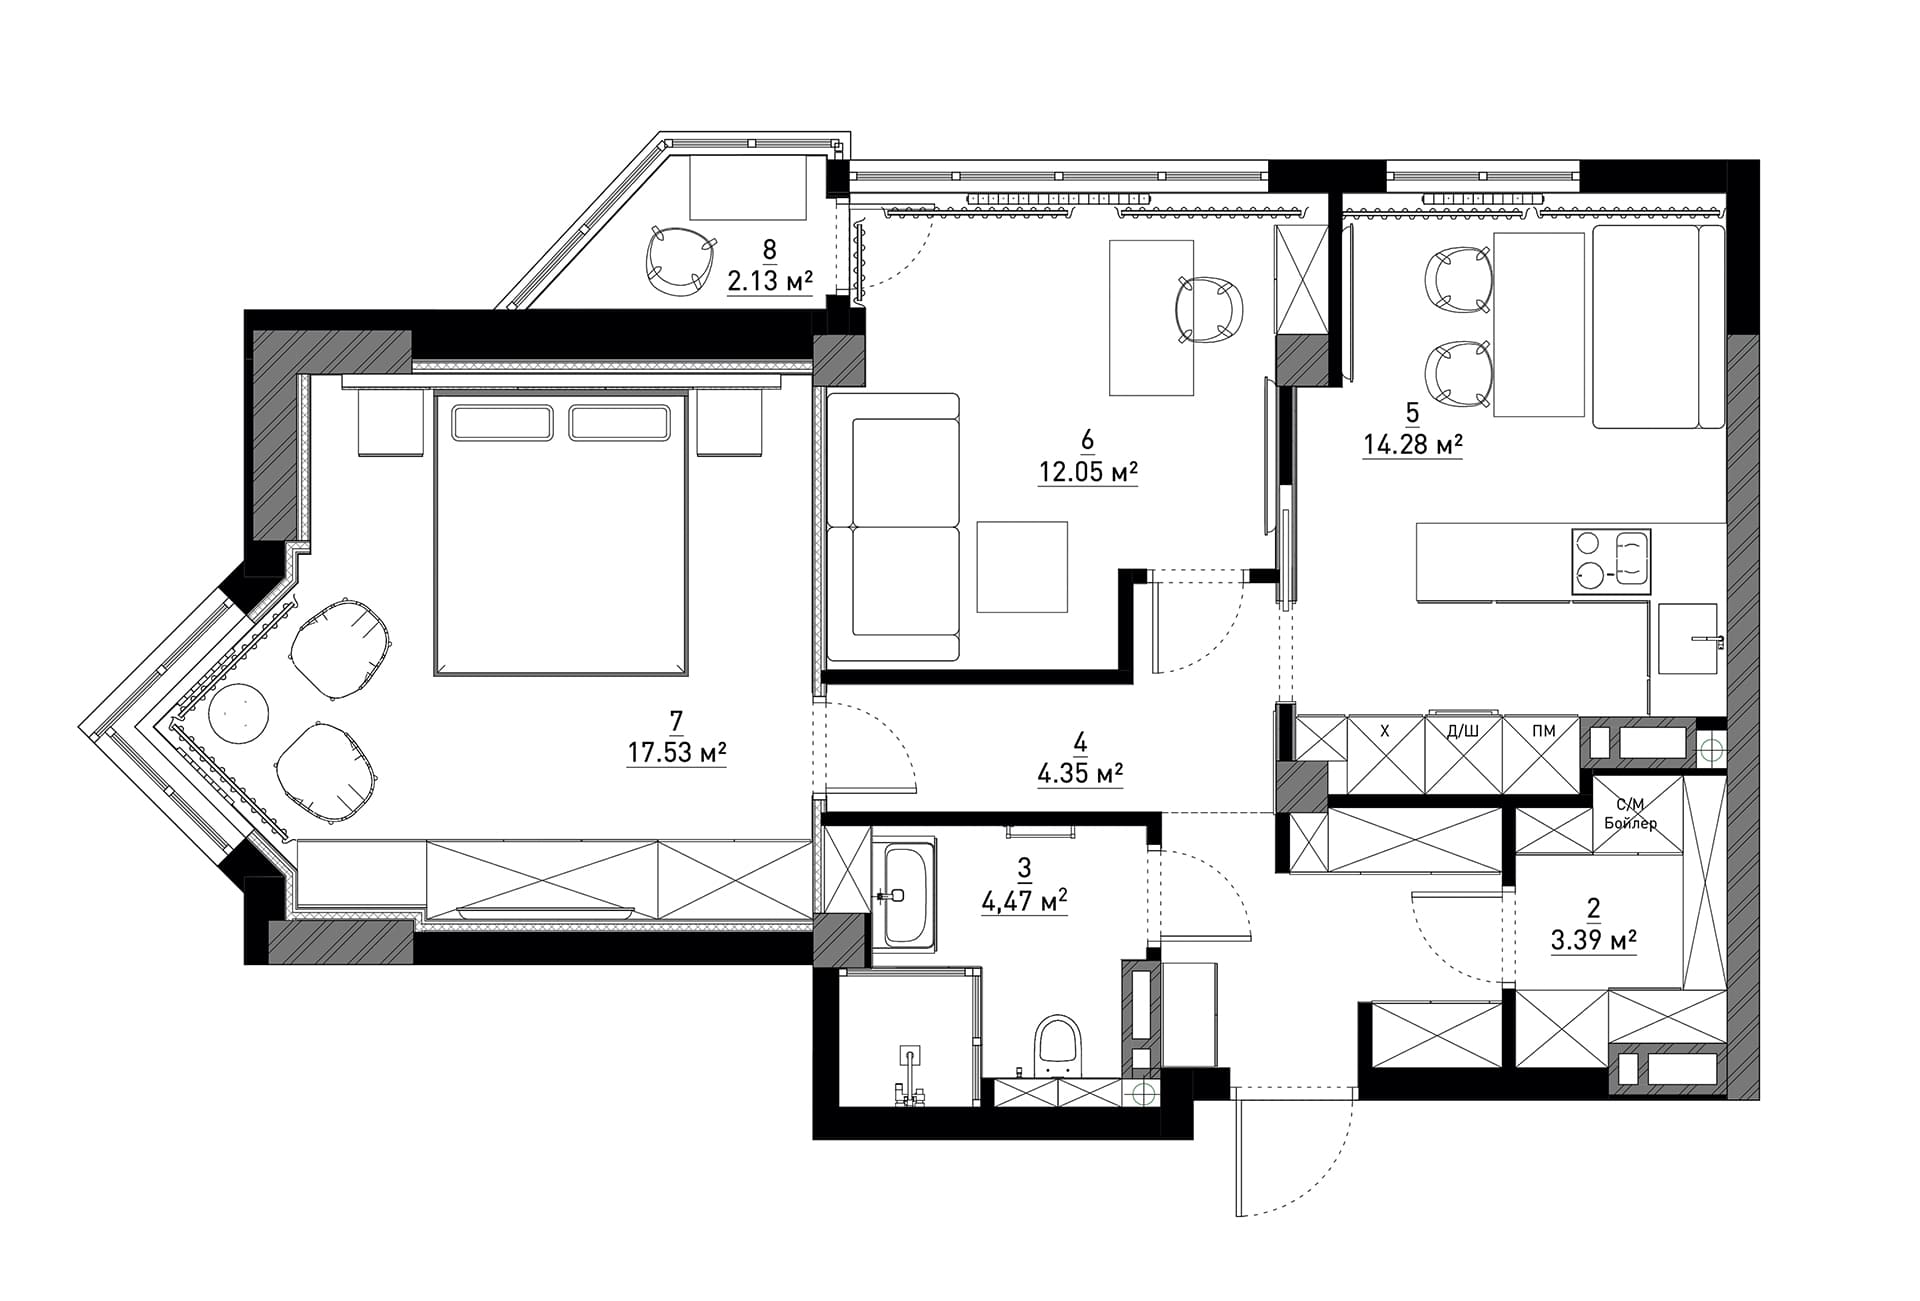
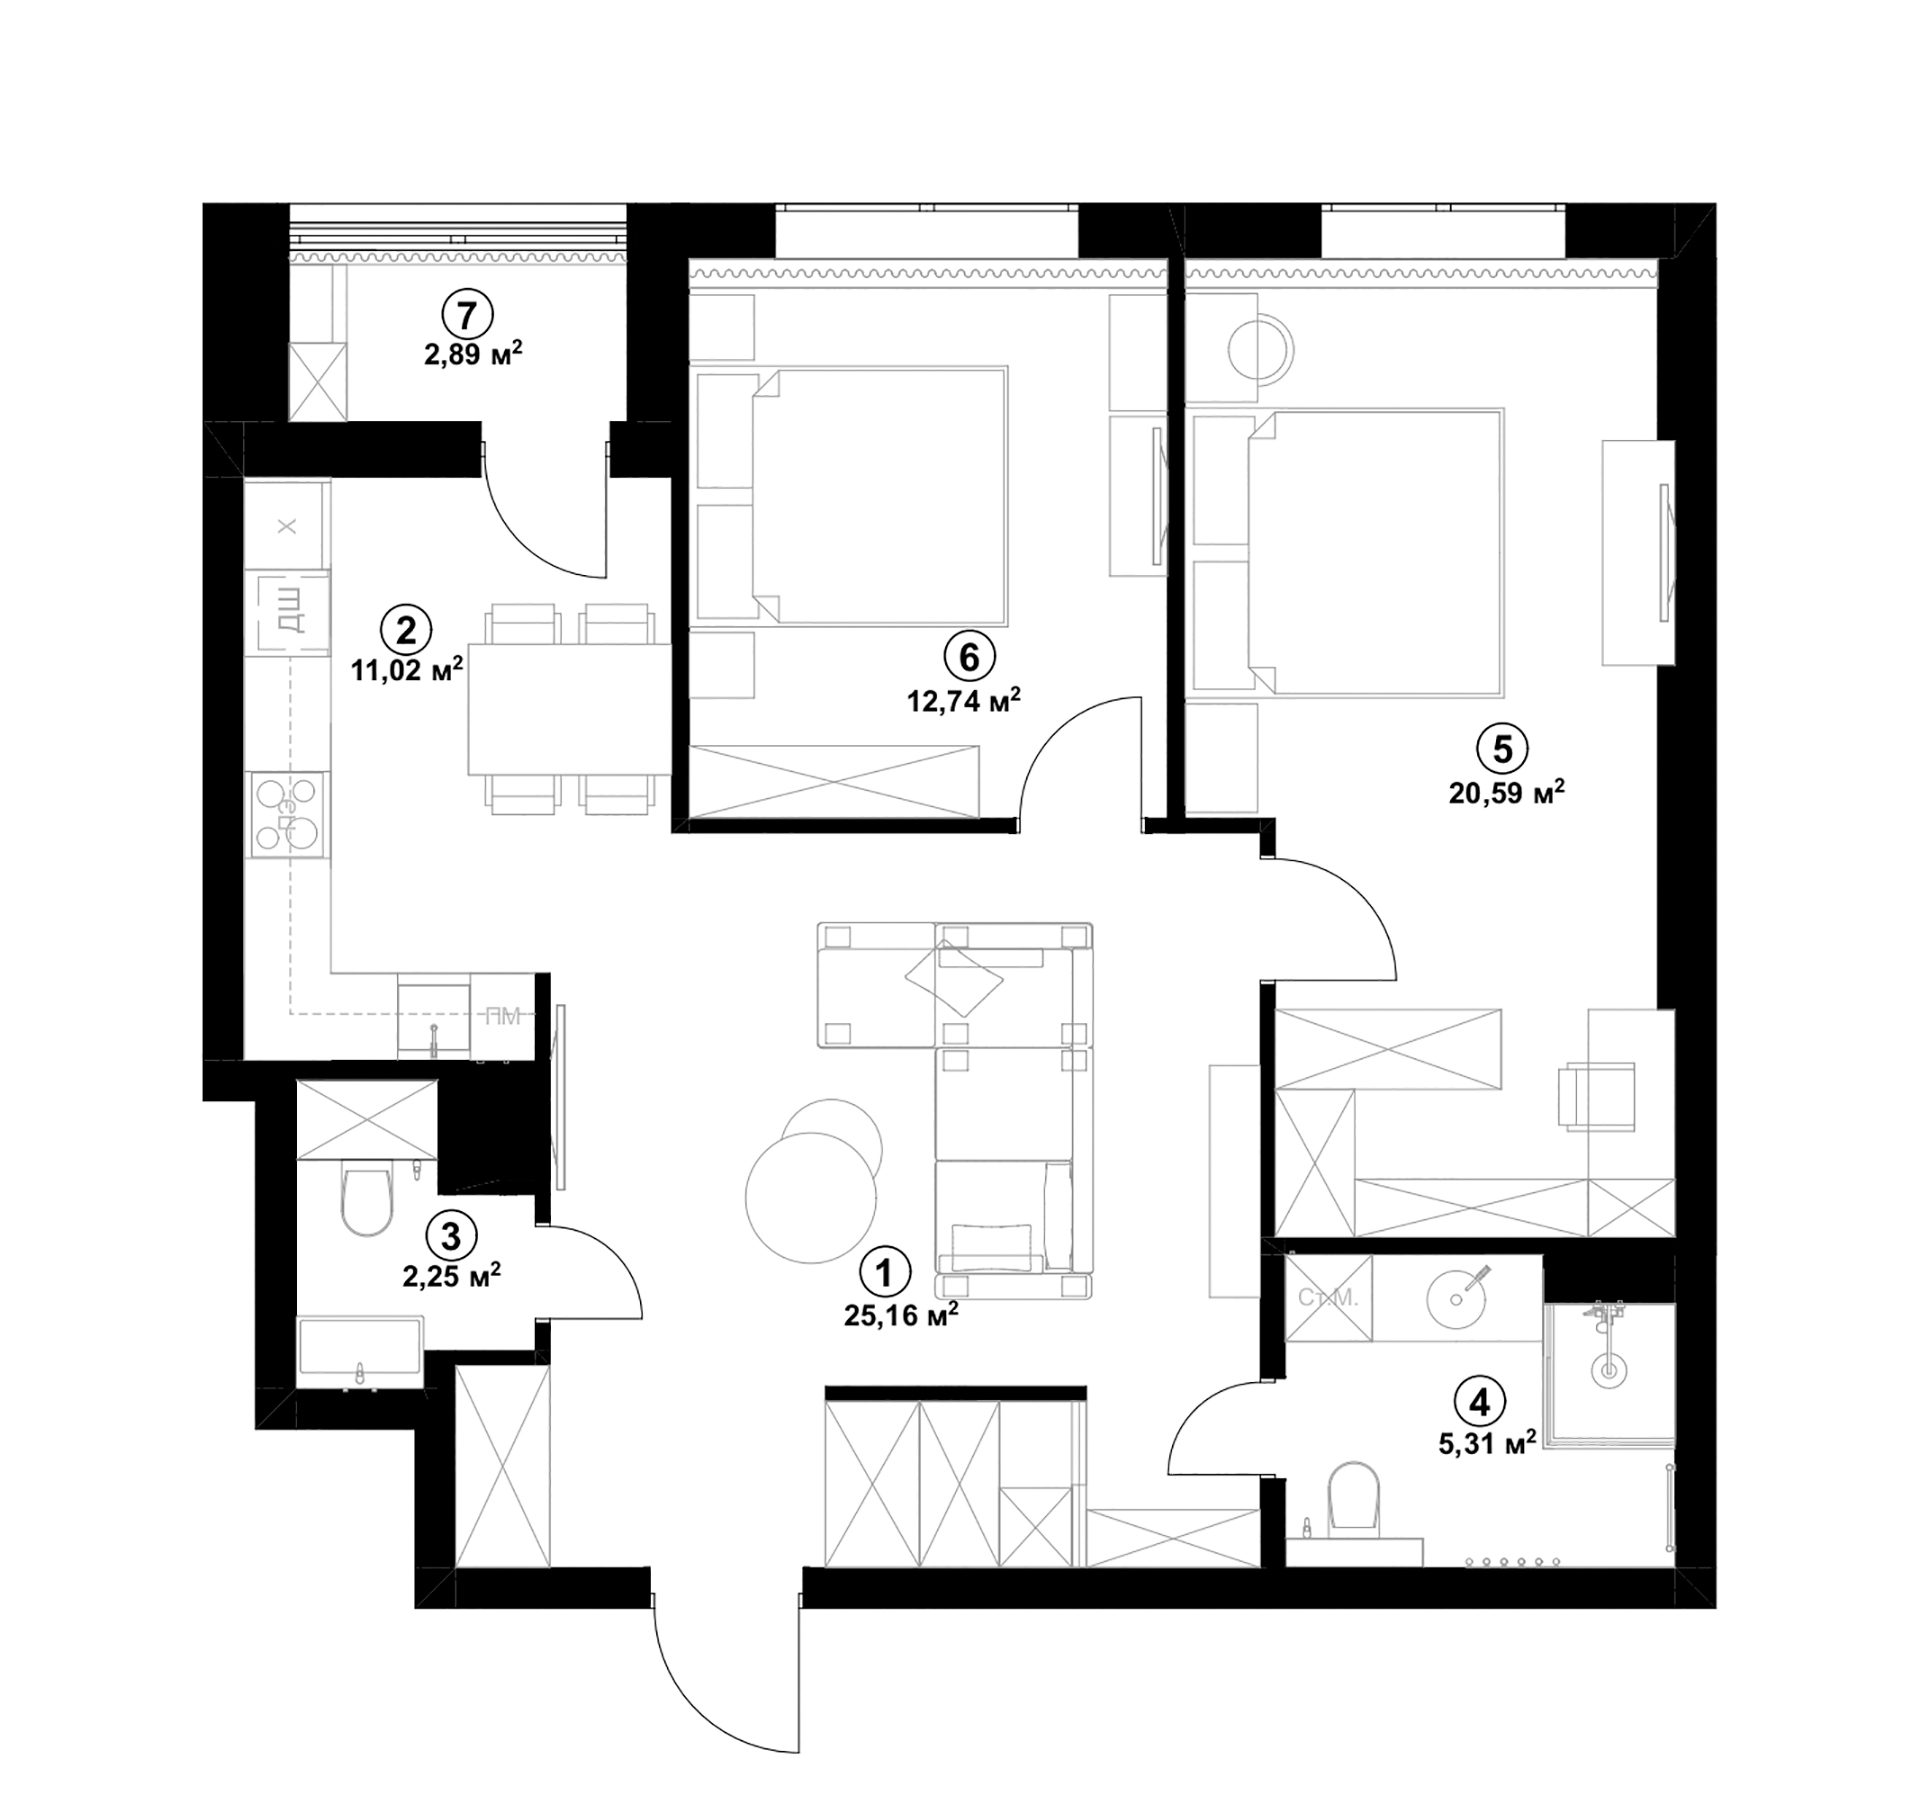
Complex "Central-2",
Irpin
Area: 74 sq. m
For whom: Apartment for a young family
Planning
01/ 04
Complex "Silver Tower",
Kyiv, Ukraine
Area: 70 sq. m
For whom: Apartment for a young couple
Planning
01/ 03
Complex "Osvity",
Kyiv, Ukraine
Area: 63 sq. m
For whom: Apartment for a businesswoman
Planning
01/ 06
Complex "Crystal
Springs", Kyiv, Ukraine
Area: 62 sq. m
Area: Apartment for a young family
Planning
01/ 05
Complex "Harmony",
Kyiv, Ukraine
Area: 78 sq. m
For whom: Apartment for a young couple
Planning
01/ 04
Complex "DOCK32",
Kyiv, Ukraine
Area: 50 sq. m
For whom: Apartment for rent out
Planning
01/ 02
Complex “Respublika”,
Kyiv, Ukraine
Area: 69 sq. m
For whom: Apartment for a young family
Planning
01/ 07
Complex "French Quarter",
Kyiv, Ukraine
Area: 80 sq. m
For whom: Apartment for a businesswoman
Planning
01/ 05

What will you
get with our
design project

01.
Space designing
More details
We create 3-4 variants of successful planning decisions for the apartment/house.

We will explain to you what, where, and why we propose, what advantages and disadvantages of each possible planning variant.
03
#
#
#
#
Features that we take into account when designing apartments / houses for a comfortable life:
  • functionality - smart solutions and rational use of each m2 of space;
  • individuality - we provide everything necessary in planning, taking into account the characteristics and wishes of residents;
  • space and light - less long corridors, doorways, huge separate furniture, and more usable space;
  • zoning - can be done with light and transparent partitions or furniture, not only walls;
  • storage of things - built-in storage systems so that they don’t reduce space and avoid separately located "unnecessary" things.
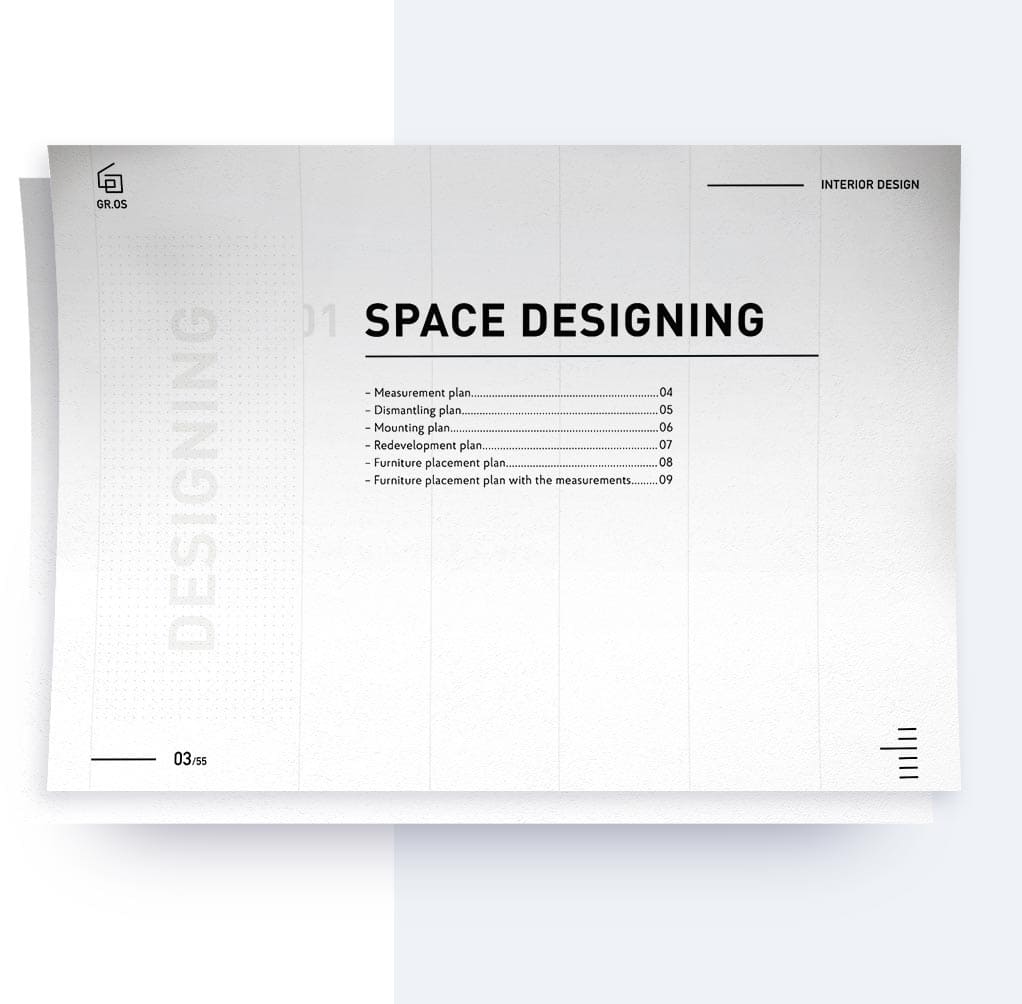
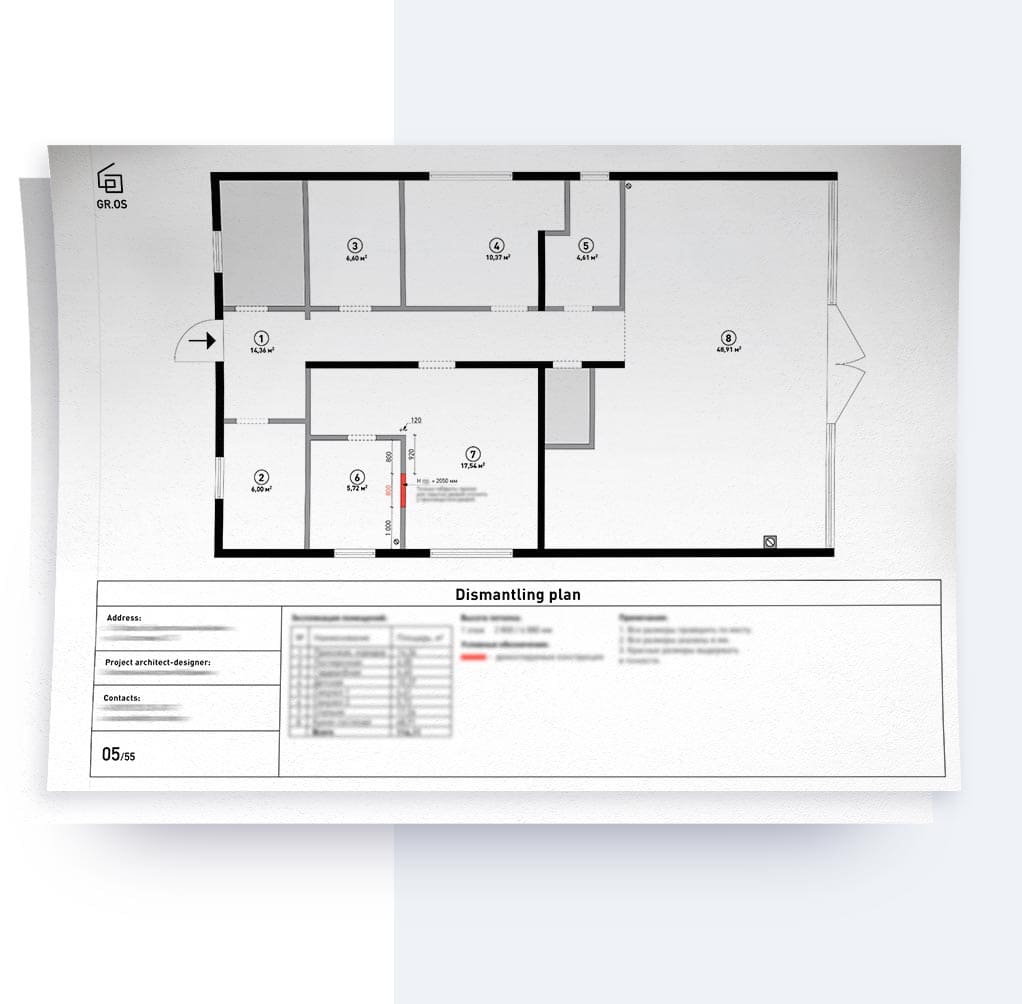
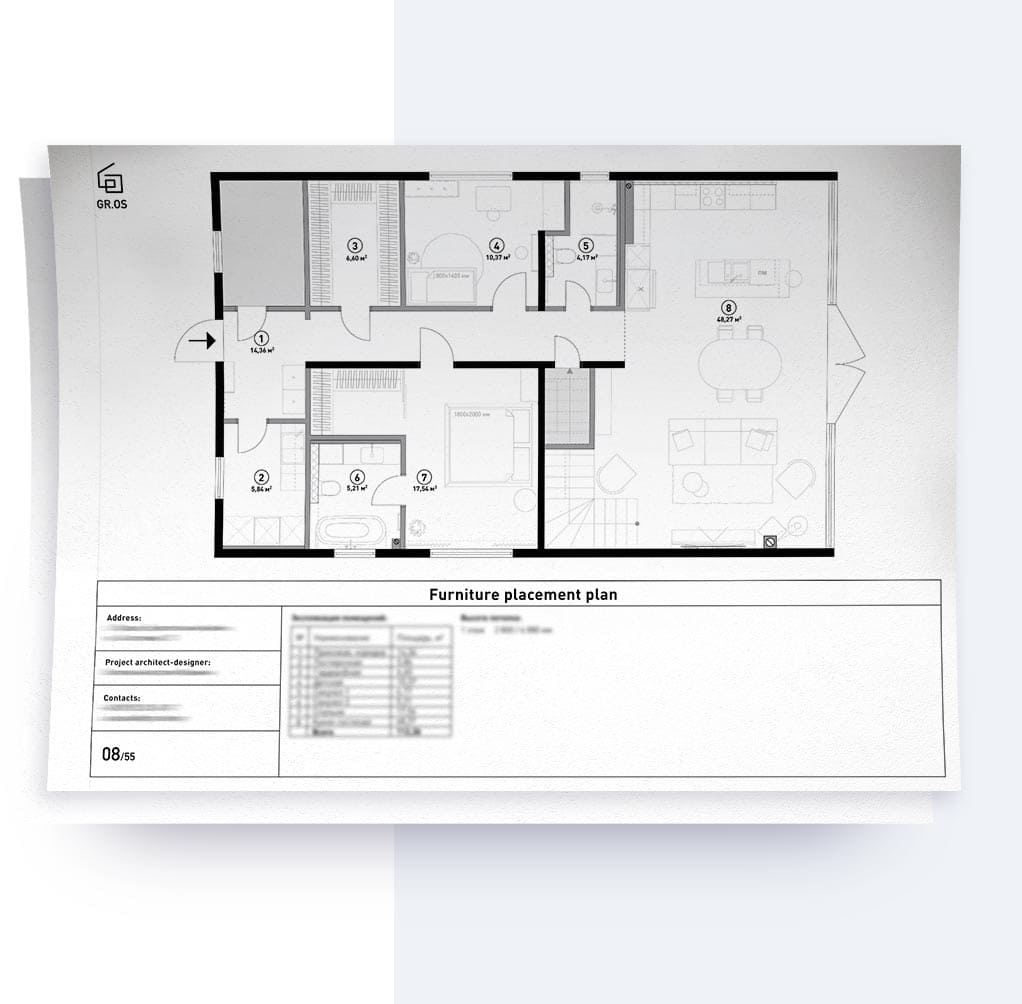
At this stage, you’ll get plans with all measurements and marks:
  1. The final redevelopment plan.
  2. Dismantling plan.
  3. Mounting plan.
  4. Furniture placement plan.
  5. Furniture placement plan with the measurements.
02.
3D visualizations
More details
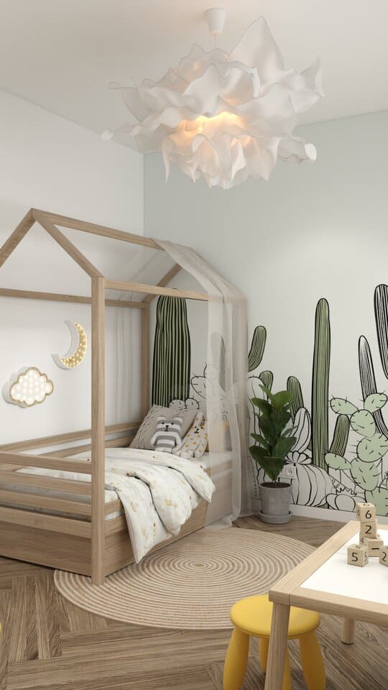
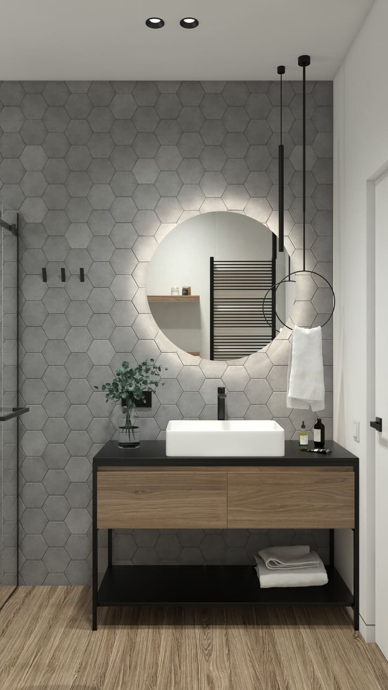
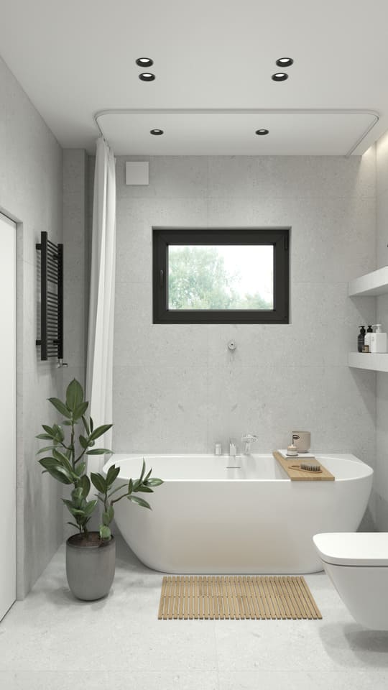
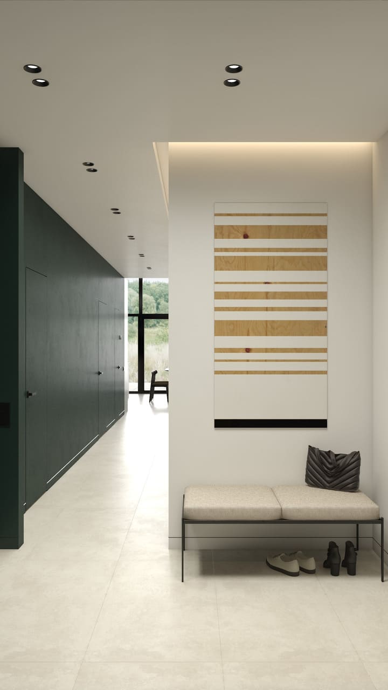
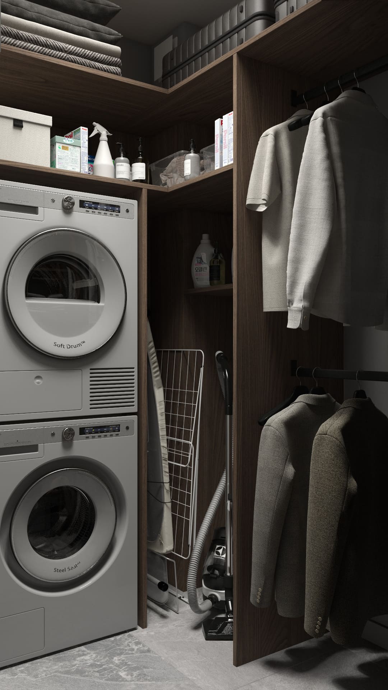
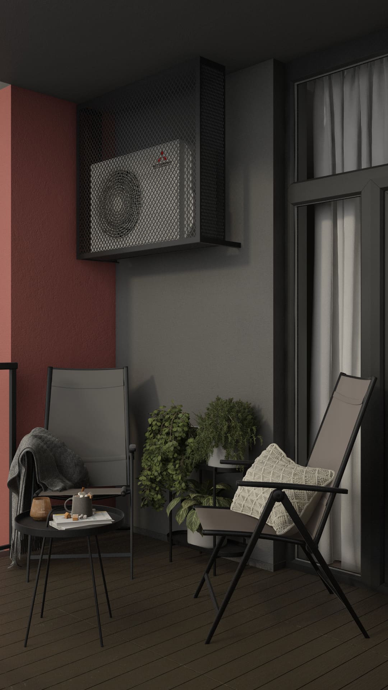
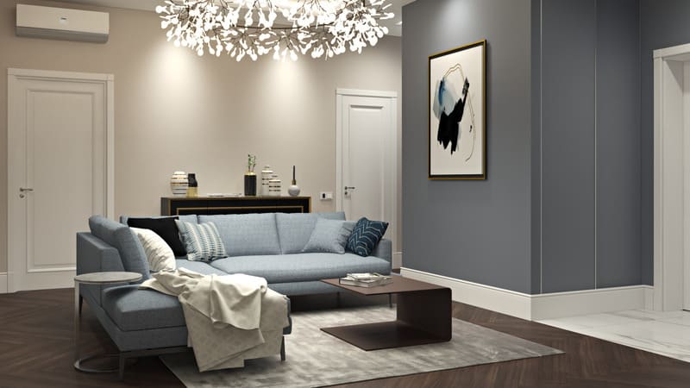
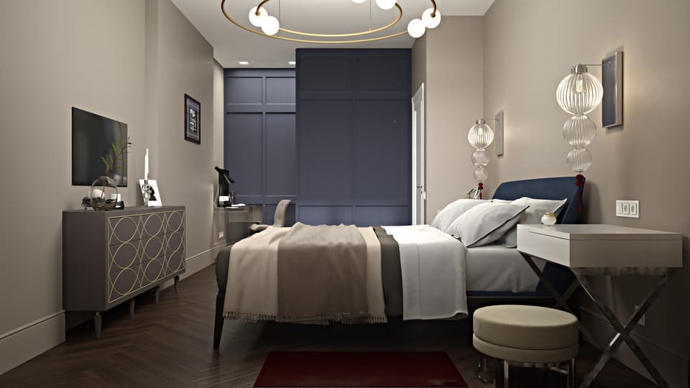
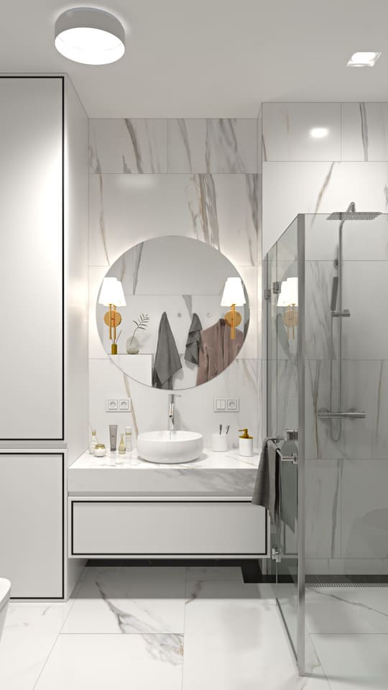
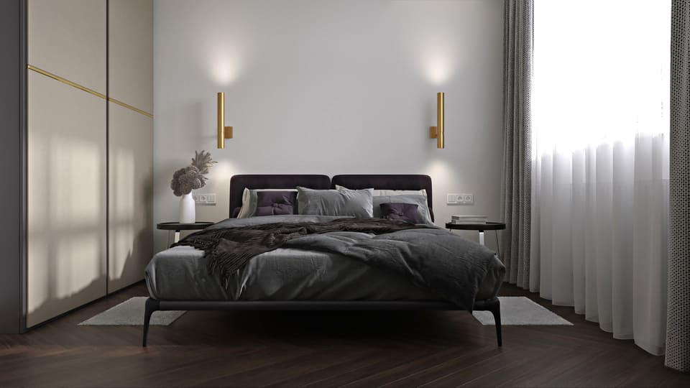
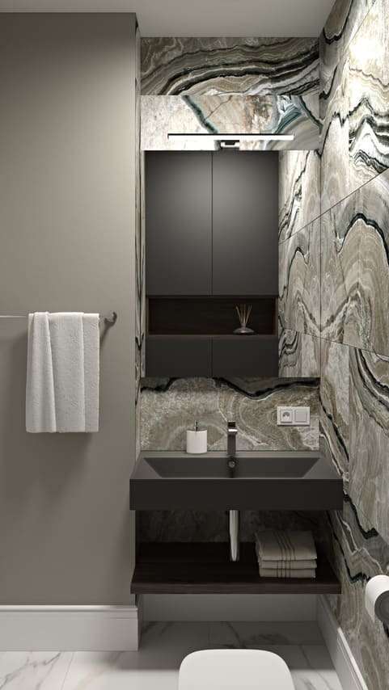
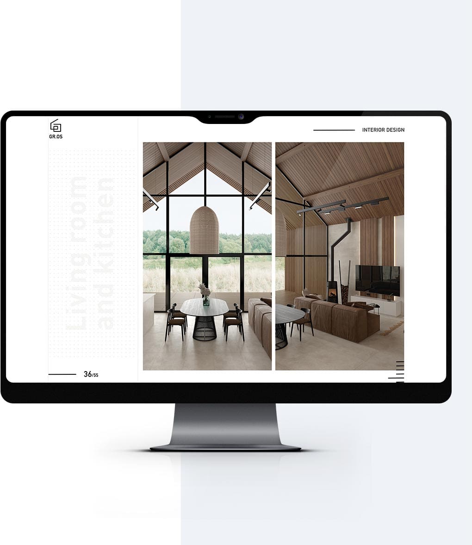
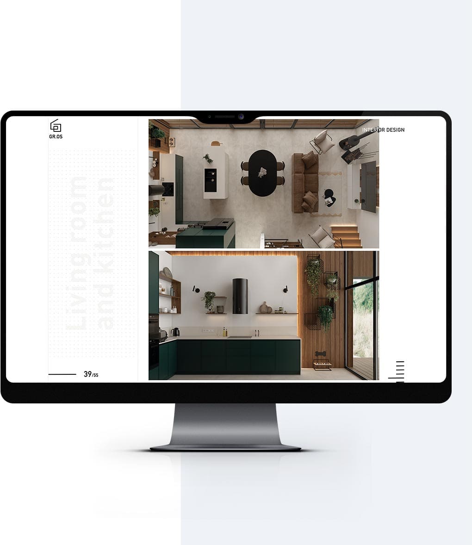
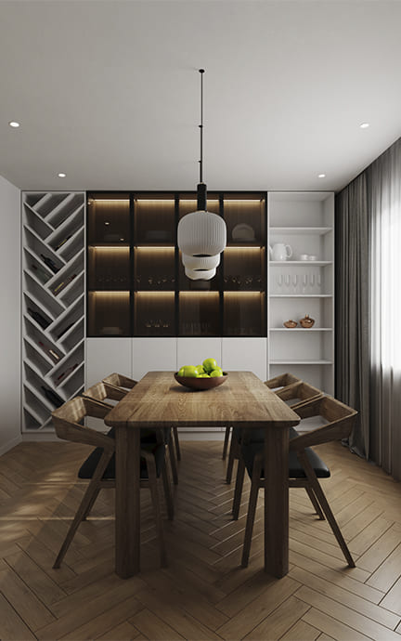
We render photorealistic images of each room from all angles.

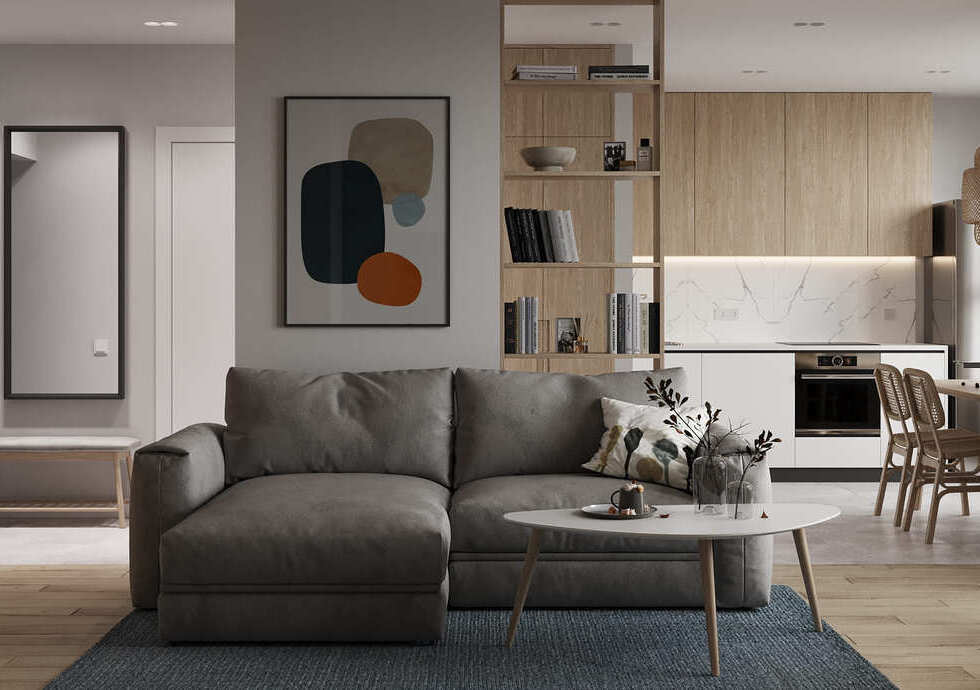
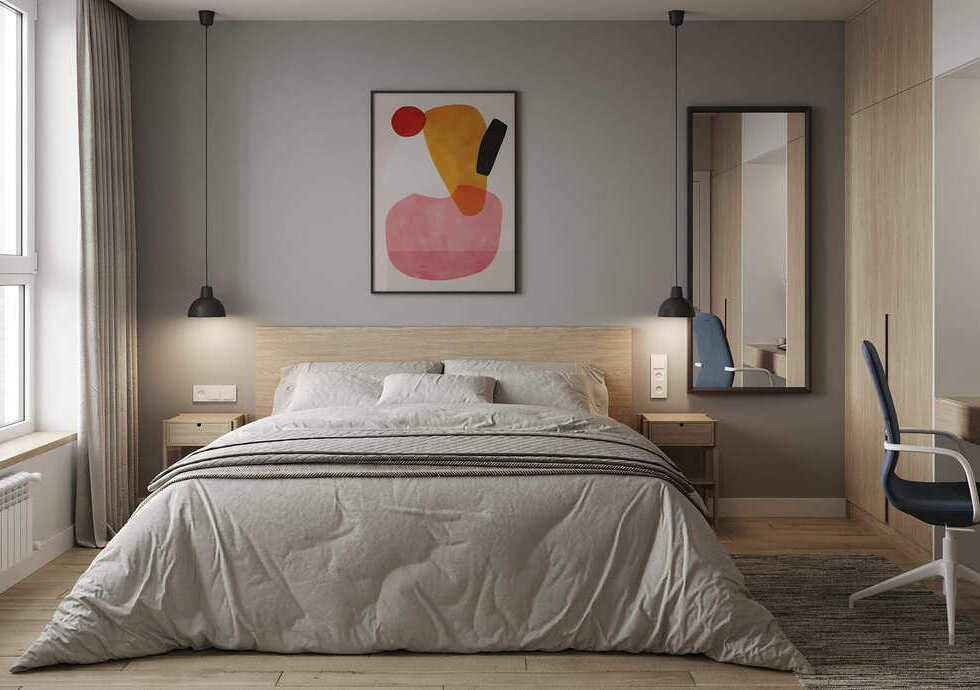
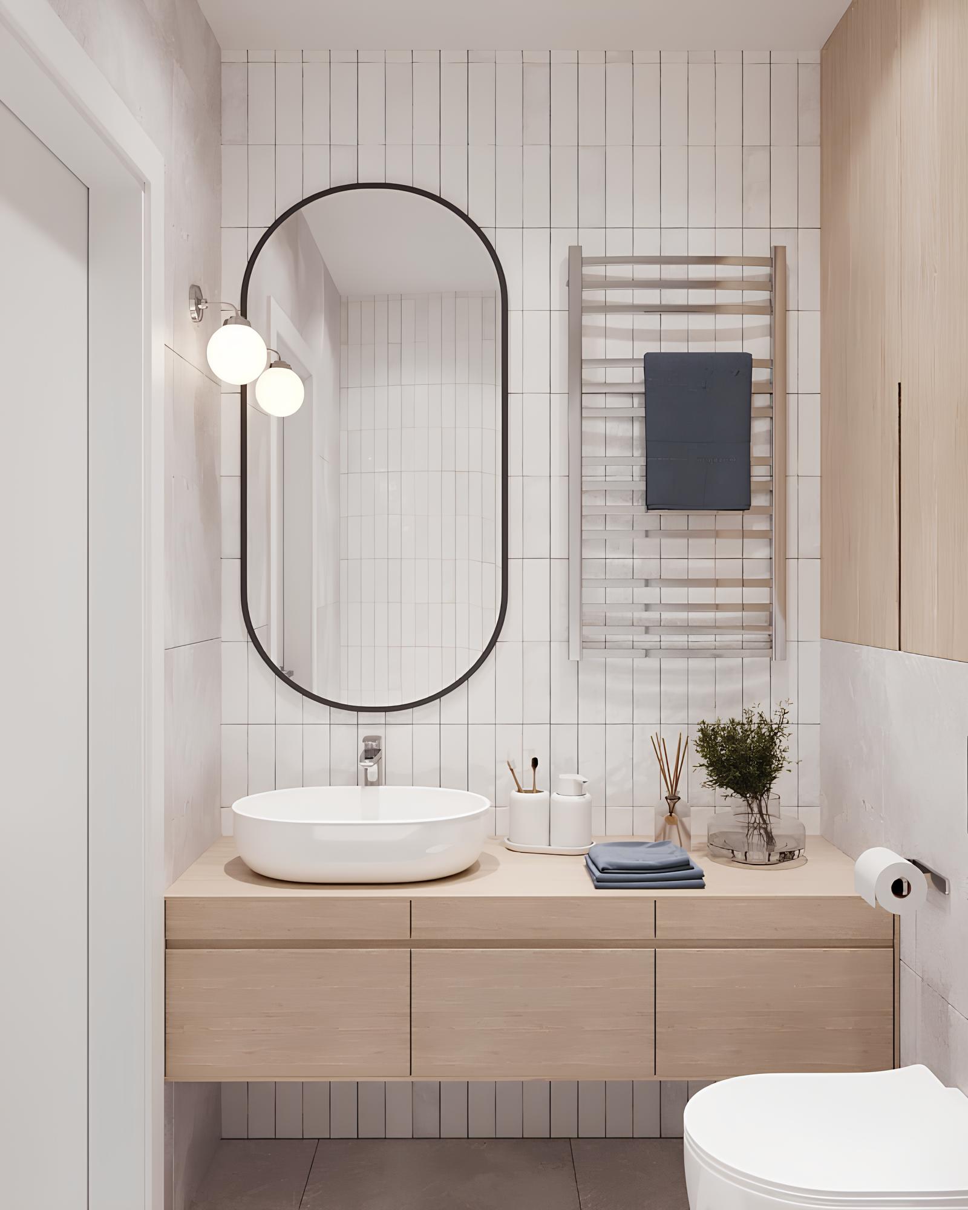
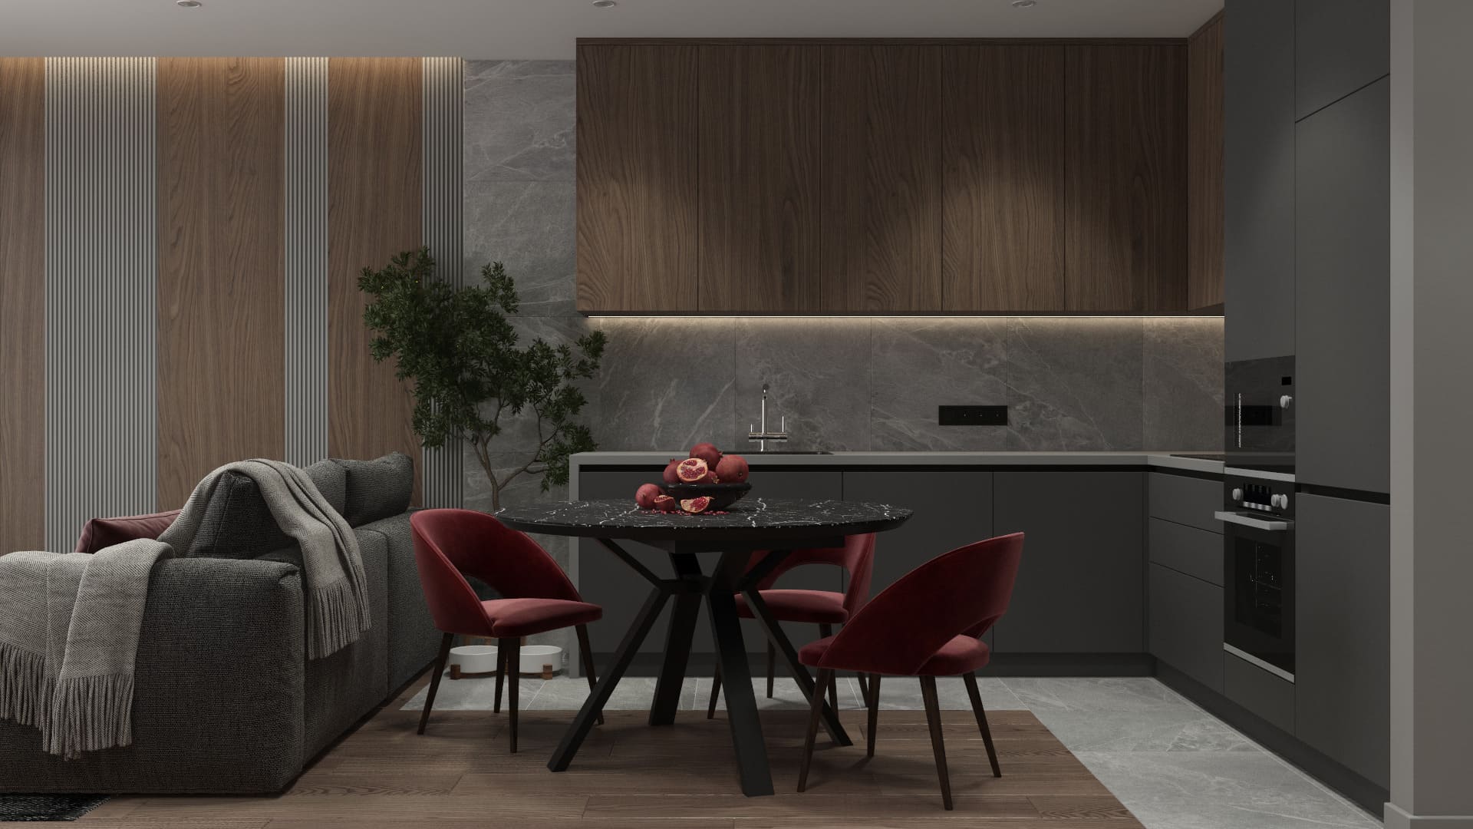
You will see what your whole housing will look like in volume, and color, with all the materials, coverings, furniture, and decoration.
02
#
#
#
Features that we take into account when creating the design of apartments / houses for a comfortable life:
  • focus on your desires - a detailed questionnaire with examples of interiors, furniture, and decor will help us to determine exactly what you like;
  • hobbies, and interests of residents - like to play the guitar, skiing, read books, love to dance... we will use that objects in the interior so that they convey your inner "I";
  • emotional design - creating the right psychological impact in the room with the help of shape, light, color, and texture: a quiet rest in the bedroom, productivity in the work area, right energy in the living room;
  • personal and family things - we can use travel souvenirs in the interior, grandmother's chair, favorite plaid, photos of important and bright life moments so the apartment / house be a part of your soul.
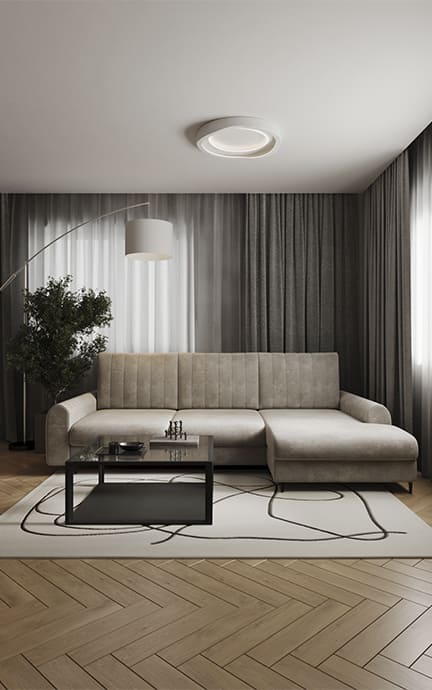
At this stage, you’ll get:
  1. 3D visualizations of all rooms of your apartment / house, at least 3 angles of each room.
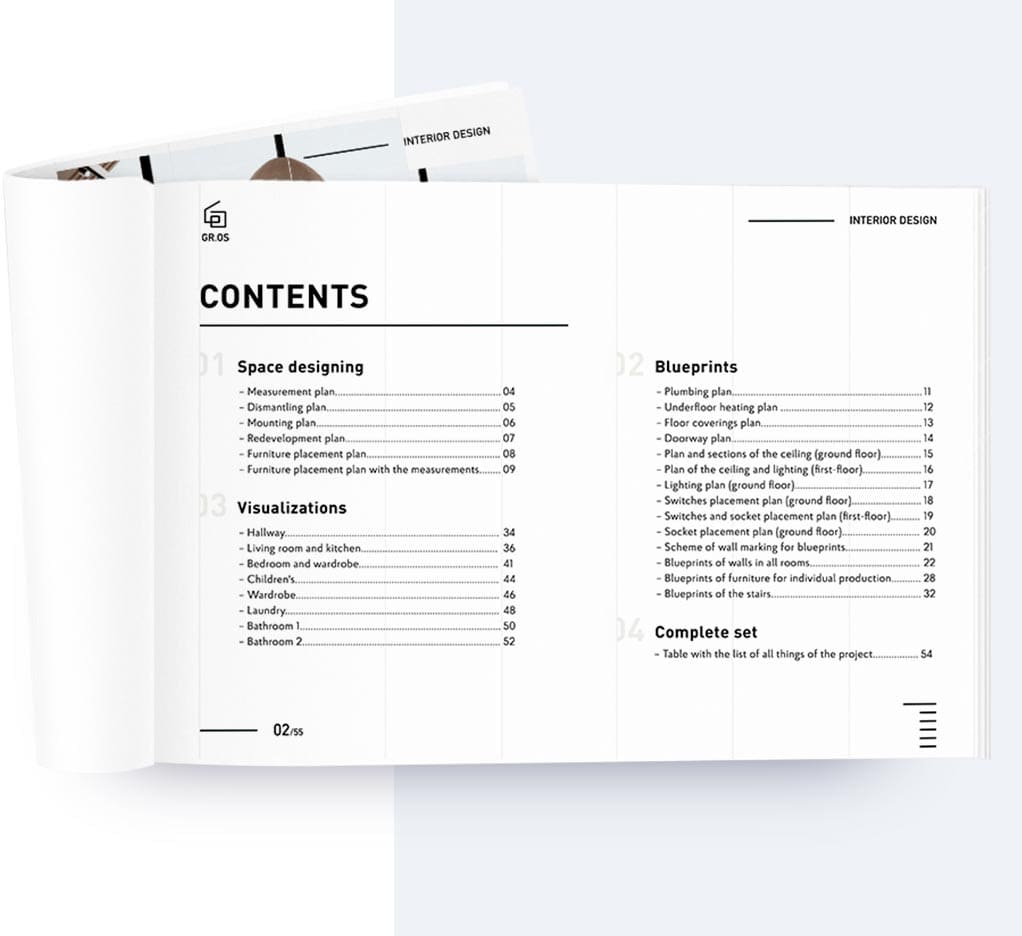
  2. Complete set - a table with the list of all interior subjects, furniture, technics, etc., with the indication of necessary quantity, shops, and prices. We select everything based on your budget.
03.
Blueprints and materials
More details
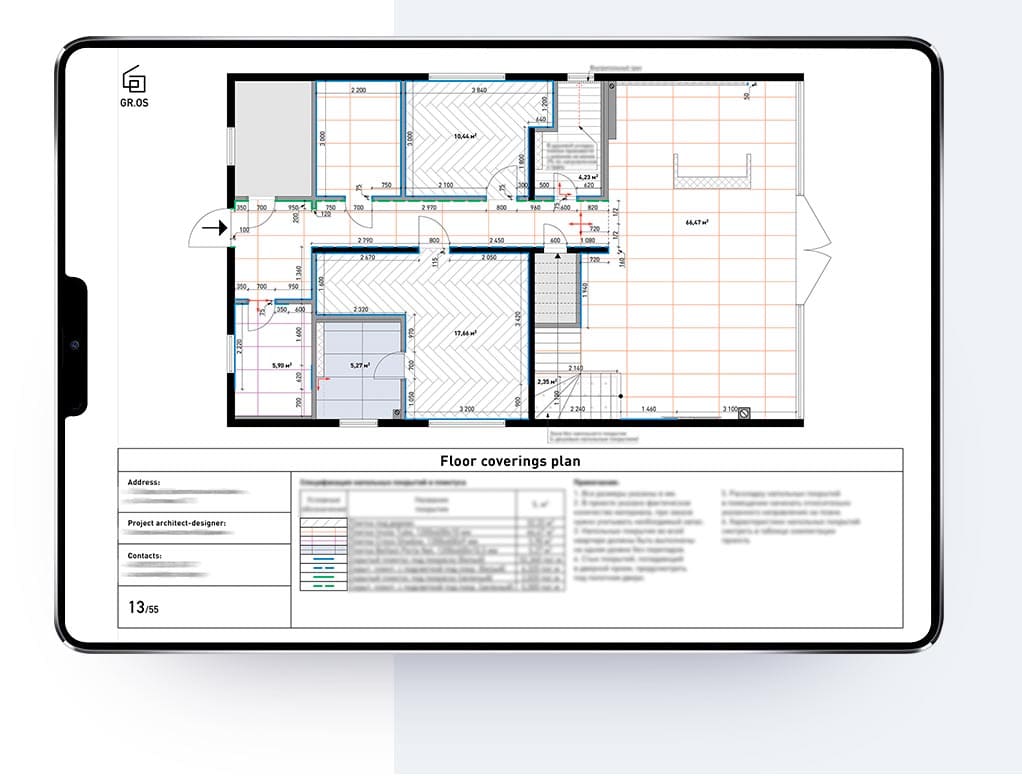
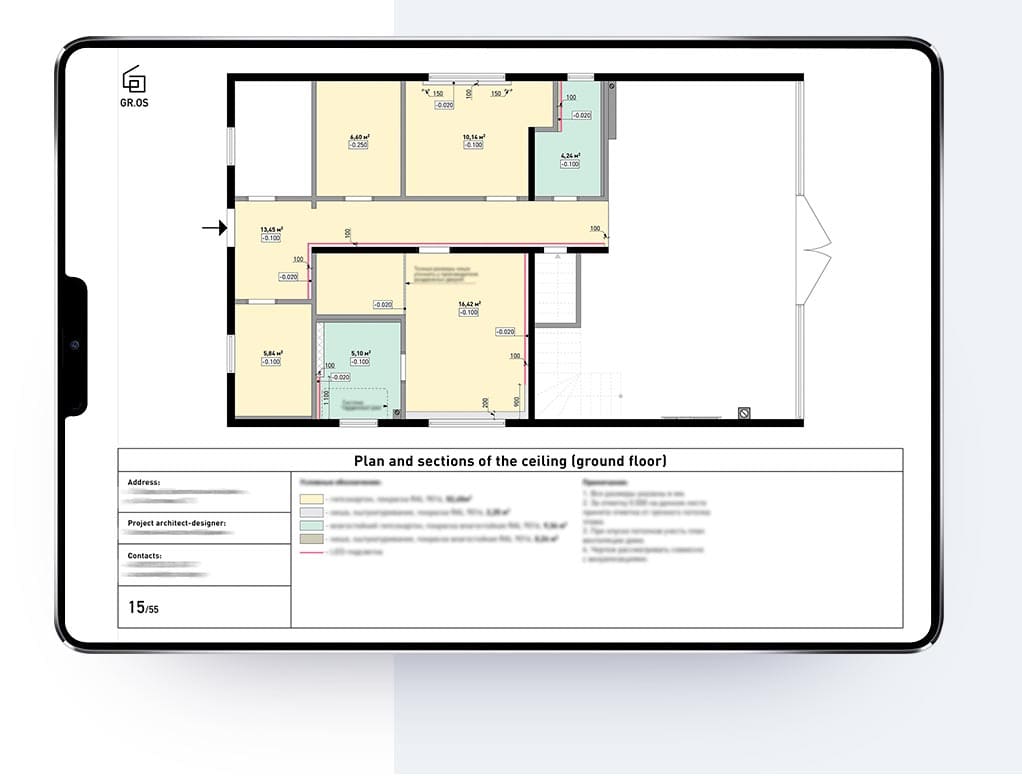
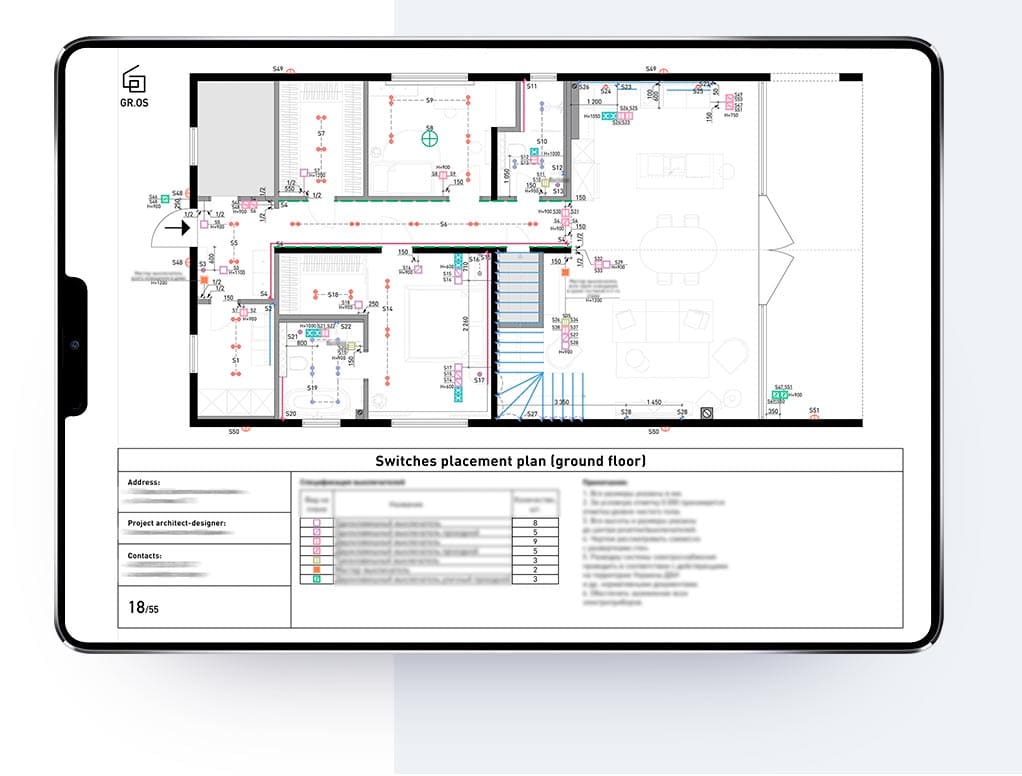
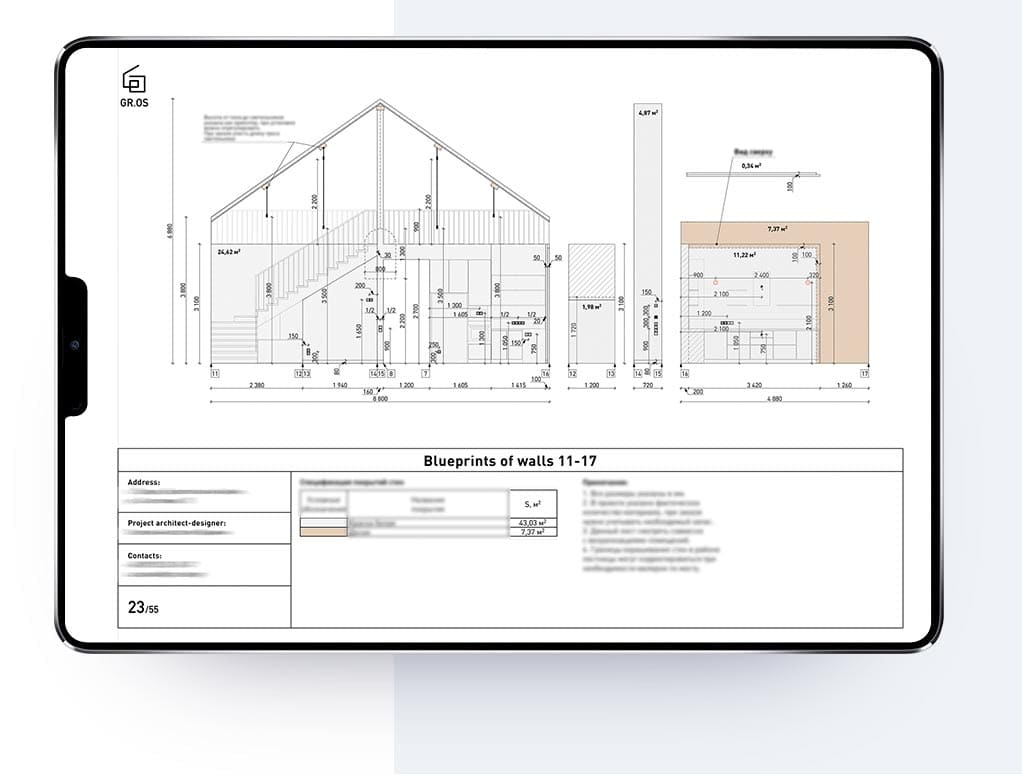
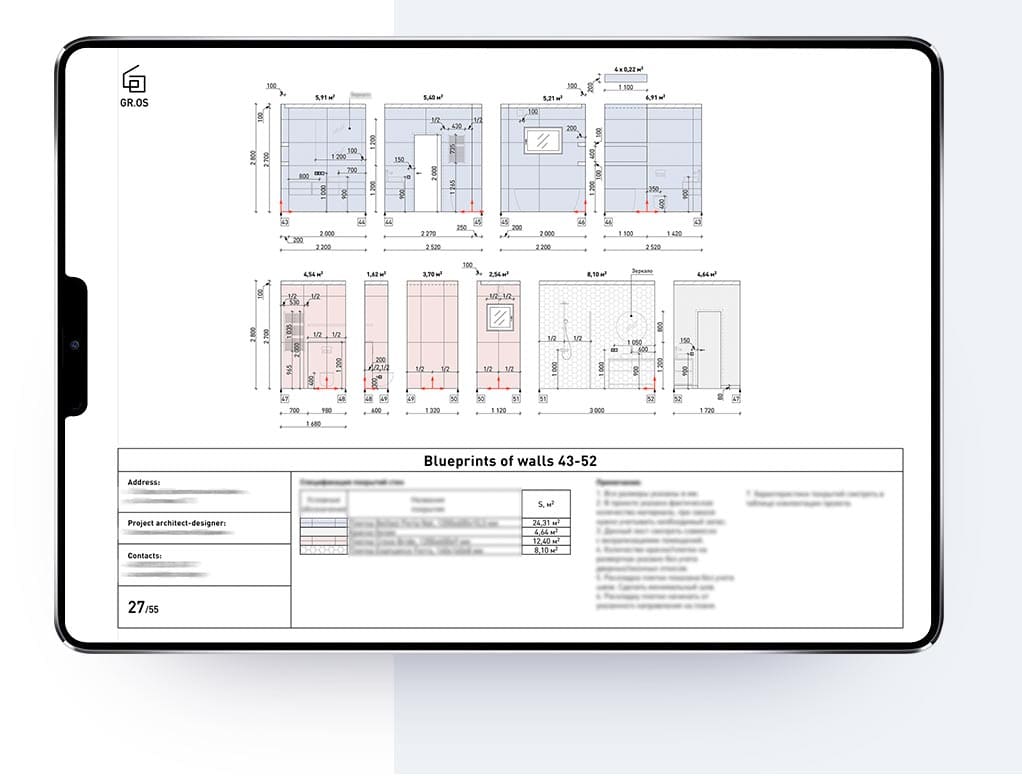
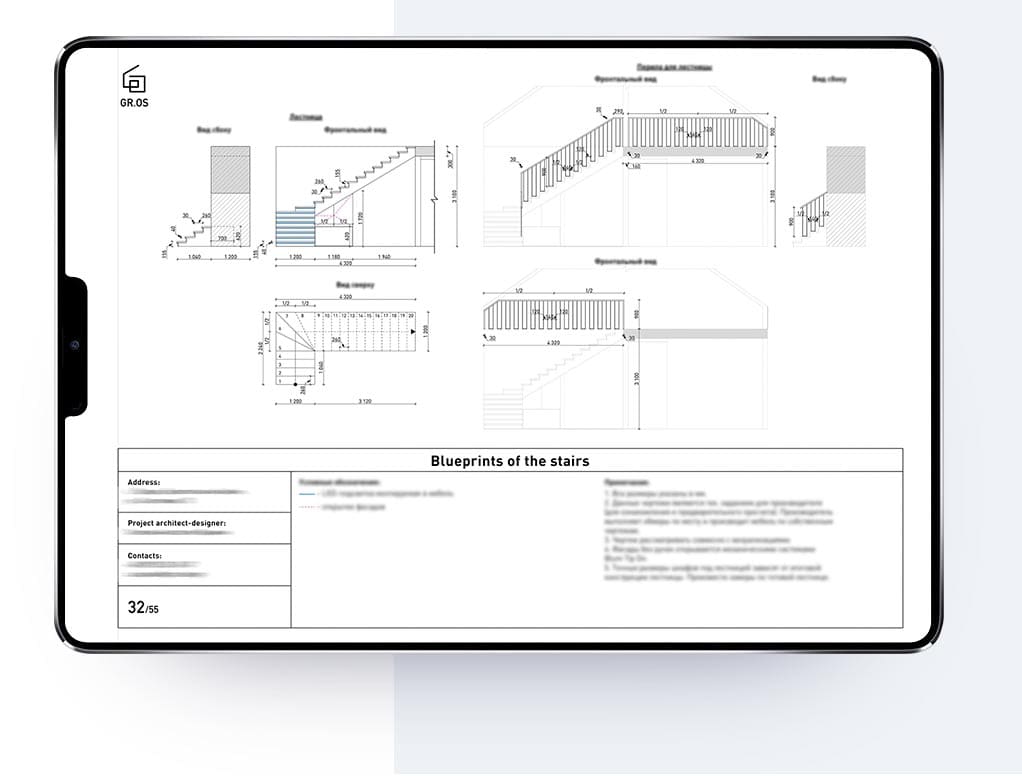
We make 10-14 types of professional diagrams and blueprints according to the building standards. Our designers-architects will show all needed measurements, marks, and notes.

At this stage, we specify the required amount of materials: tile, paint, floor covering, baseboard, and so on.
02
#
#
#
#
#
#
#
Features that we take into account when selecting materials for an apartment / house for a comfortable life:
  • environmental friendliness and safety - the right, natural materials, and coverings will provide good sleep and good health of residents;
  • tactility - pleasant to the touch upholstered furniture, wood or its imitation on the floor, stone in the interior, will help to create a feeling of coziness and comfort in the apartment / house;
  • wear resistance of materials and coverings - should be applied especially in the most passable and used places, so that housing for a long time maintain a good appearance without additional costs and modifications (restorations);
  • the right combination - it is important to properly combine different types of materials and their quantity, so not to turn the housing into a wooden bath in all the adored Scandinavian style or a cave of stone, concrete, and brick in pursuit of the loft.

At this stage, you’ll get a complete package of blueprints:
  1. Floor coverings plan.
  2. Underfloor heating plan (if available).
  3. Heating and air conditioning plan.
  4. Plumbing plan.
  5. Plans and sections of the ceiling.
  6. Lighting plan.
  7. Switches placement plan.
  8. Socket placement plan.
  9. Doorway and windows plan, their specifications.
  10. Scheme of wall marking for blueprints.
  11. Blueprints of walls in all rooms with the indication of materials.
  12. Blueprints of furniture for individual production.
04.
Finished
design project
HIDE INFORMATION
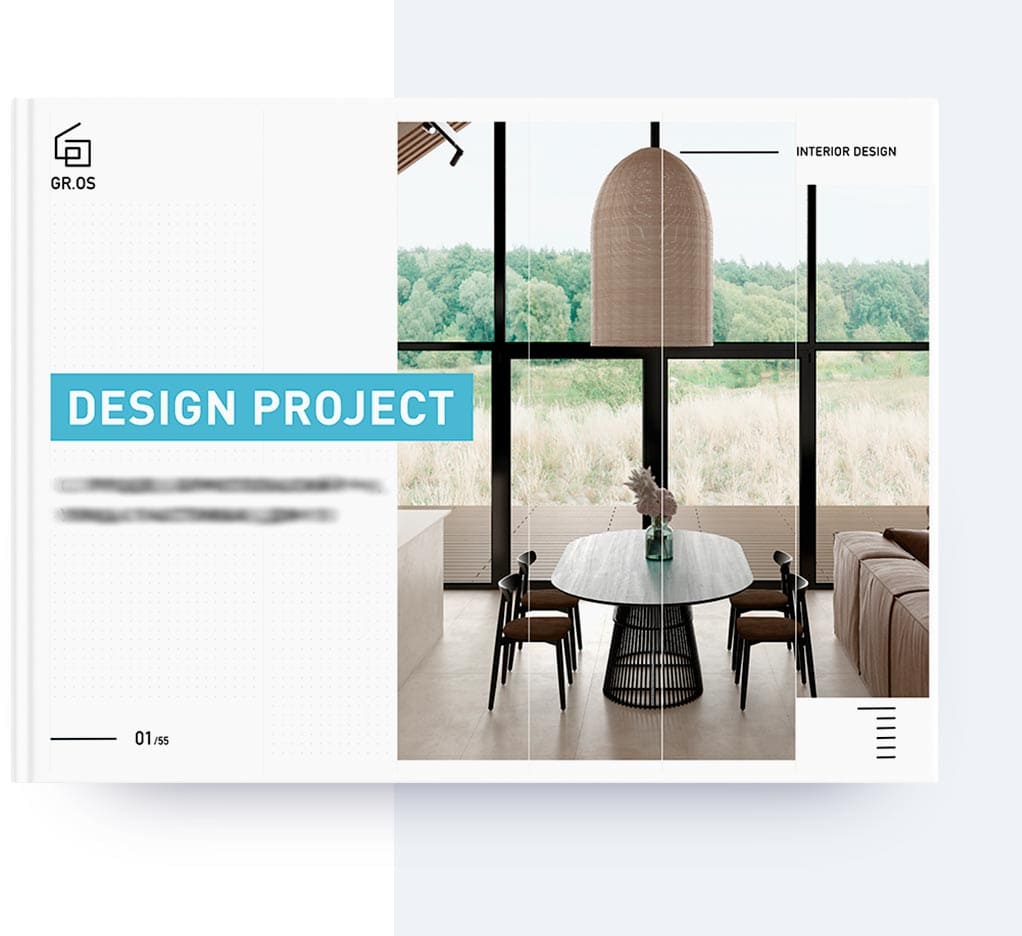
We gather all the materials, recommendations, advice, other useful and necessary information into a unified album.

You can confidently start the renovation with it.
01
#
#
#
You will get an album in 2 versions:
  1. Printed version on large sheets of A3 format. It is usually given to the renovation crew, because it's more convenient for them to work with the paper version, where they can make some notes, marks, etc.
  2. Electronic version in the form of a PDF album in high quality.
The album includes the results of all project stages:
  1. The final plan for redevelopment, dismantling and mounting of walls (5-6 blueprints).
  2. 3D visualizations of all rooms of the housing (at least 3 angles of each room).
  3. Complete package of blueprint
    (from 10 to 14 types) indicating all materials and coverings.
  4. Complete set of the project - the list of all interior subjects, lighting, switches and sockets, furniture, technics, etc.; with the indication of necessary quantity, shops, and prices, selected based on your budget.

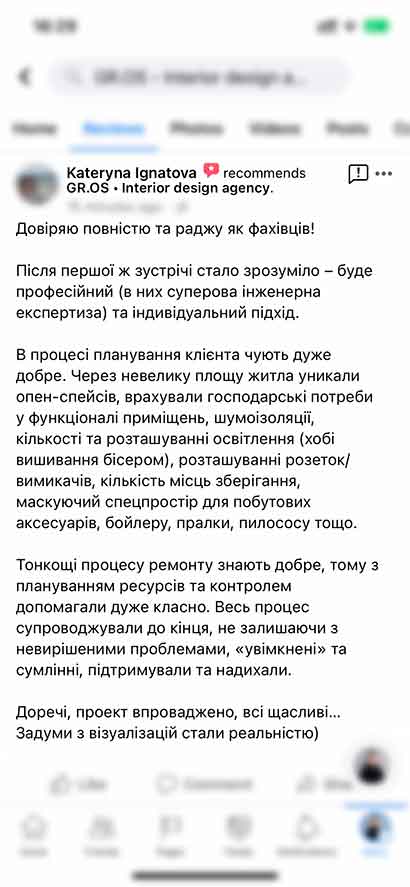
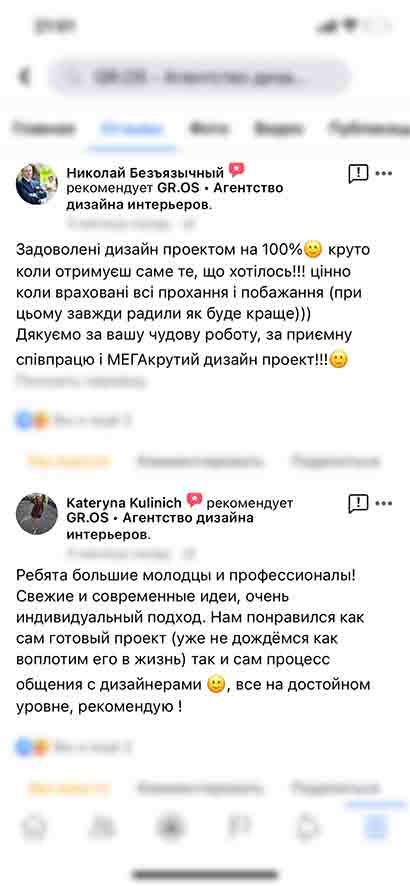
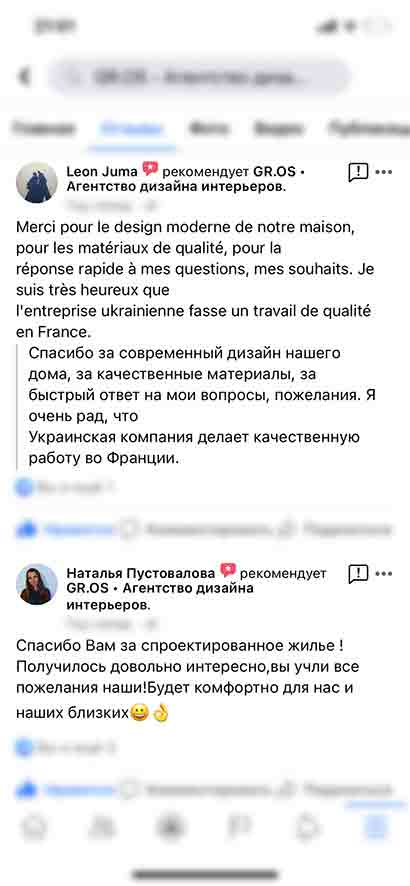
What do our
clients say

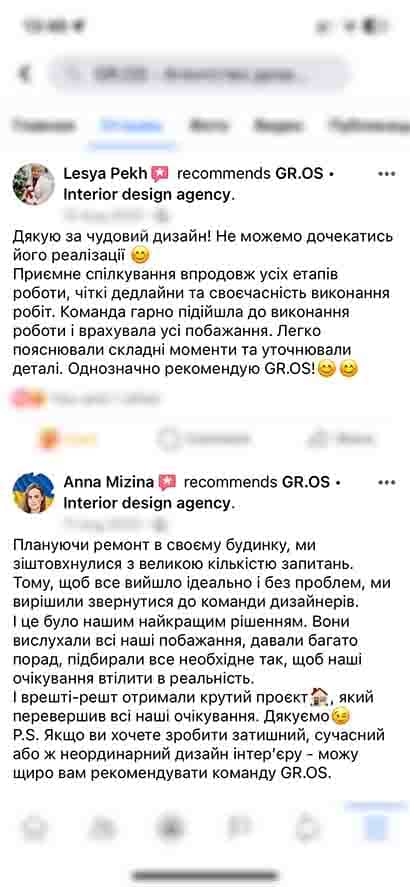
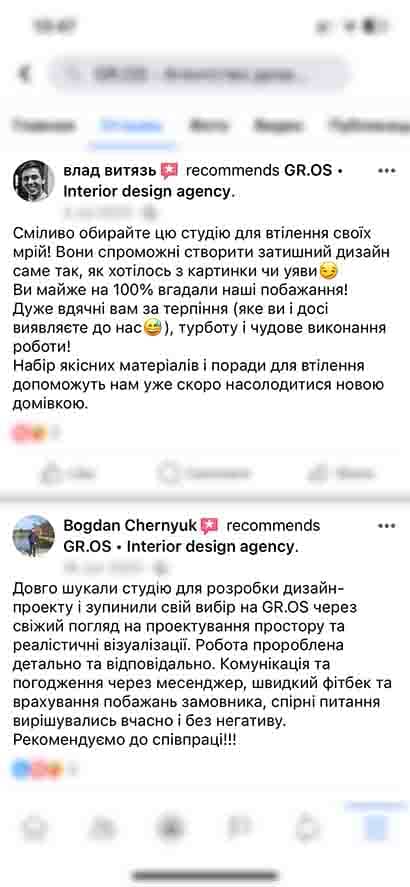
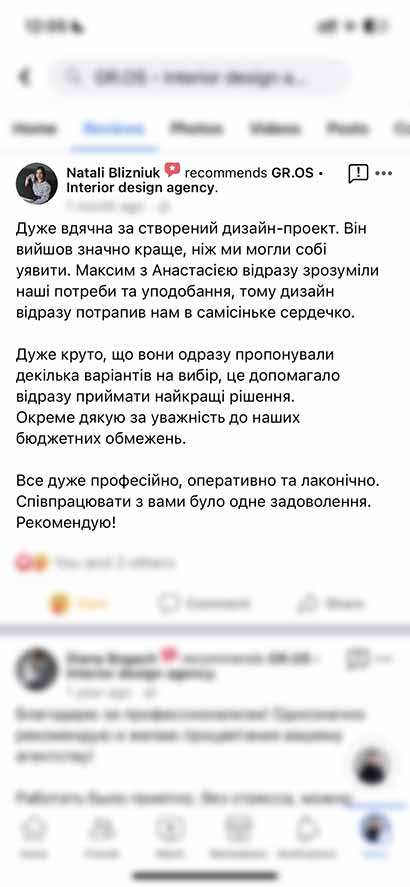
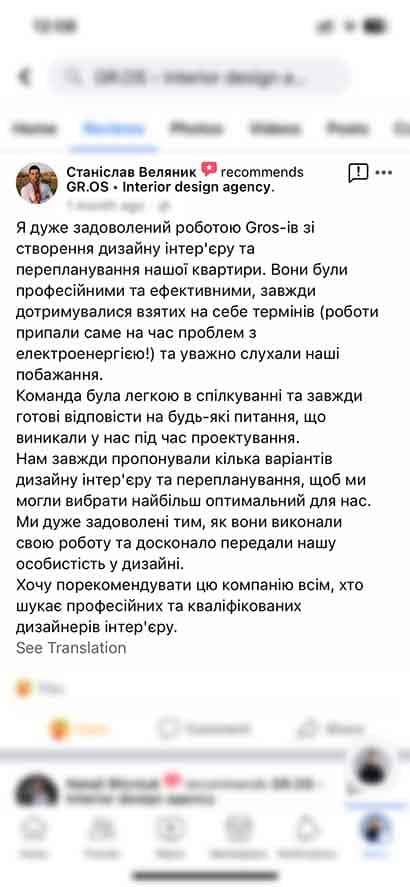
More than 90% of clients recommend us to their friends and relatives.
The other 10% just
didn't have time
to do the same yet.
01/ 12

Do you want to make housing comfortable for yourself and your loved ones, meet the budget and the desired deadlines?

Leave a request now to find out all the details and discuss your project.

We are
GR.OS

We cherish the company's
reputation as our own name.

And this is literally so because the name of our agency consists of the first letters of the founders' names: Grynets and Osipova.

We believe that any space can and should be cozy. Cozy for living, working, relaxing, etc., depending on the purpose of the room.
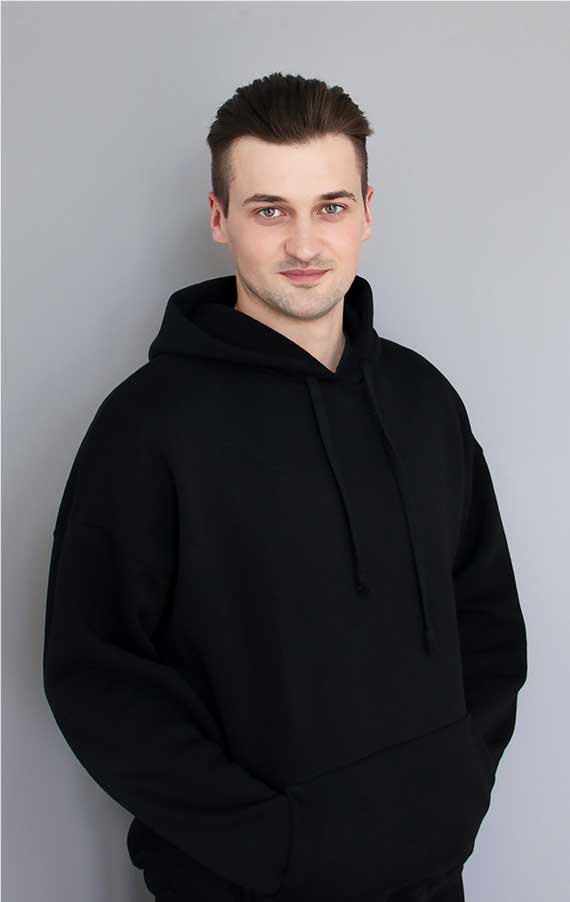
Grynets
Maksym
  • Education:
    Master of Economics, majoring in Business Management, KNEU.
  • Superpowers: project management, marketing, communications.
Osipova
Anastasia
  • Education: Master of Architecture, majoring in "Architecture and Urban Planning", KNUBA.
  • Superpowers: architecture and designing, visualization, design.

Regularly improving our knowledge and skills

We've gained experience at Béal & Blanckaert architectural office, Lille, France.
The interior design course from Slava Balbek - the founder of balbek bureau.
Modeling and 3D visualization of interiors, buildings, and objects in Insed school.
Course in management, marketing, and strategy from Andriy Fedoriv - the founder of Fedoriv Agency.
A special interior designing course from Iryna Lysyuk.
01/ 05

Our additional
services that can
be useful for you

After or during the design project,
we can offer several related services.
#
01.
Designer control
and discounts in stores
More details
Our team member controls compliance with project documentation during the renovation process. The service is available only for design projects ordered in our agency.
#
The service includes:
  • Designer consultations about selection: floor coverings, facing materials, wallpapers, tile, lighting, bathroom equipment, doors, custom furniture, etc.
  • Providing cumulative discounts in stores and salons (from 5 to 30%).
  • Control of purchases, tracking of terms, and delivery of materials, furniture, equipment, etc.
  • Communication with suppliers and builders. After all, even if there is a design project, workers always have additional questions in the renovation process - we help to solve them in the process of designer control.
  • Making changes to the project. In the process of renovation, there may be situations when you need in short terms to correct the blueprints, choose other materials, change the supplier, and so on.
02.
Renovation
and building
More details
Our reliable renovation crews will do everything exactly according to the project. If necessary, we can help to find individual specialists.
#
The service includes:
  • Estimate and terms calculation of renovation within 72 hours.
  • The contract prescribes all the important points: terms, cost, warranty.
  • Purchasing and delivery of renovation materials to the object.
  • Staffed crews of specialized workers (professionals with years of experience).
  • Regular reports in the form of photos and videos with explanations.
  • Garbage collection and removal. The results of work in your apartment will be presented in clean.
  • Warranty for renovation works (determined individually depending on the house).
03.
Furniture manufacturing
More details
Our partners can produce furniture on a ready-made project or make everything from scratch. Also, you can order just only the furniture project.
#
The service includes:
  • Creating a complete project
    in 3D format (if you don't already have it).
  • Ordering and purchasing of necessary materials and accessories.
  • Manufacturing of furniture: kitchens, wardrobes, cupboards, bathroom furniture, upholstered furniture, etc.
  • Delivery and installation of products.
  • Warranty on furniture (includes the improper function of any furniture part, wrong installation, or manufacturing.).
  • Warranty on facades and fittings usually comes from the manufacturer (from several years up to 10).

Let's make a cost and terms calculation for your project

Please fill in the information below. We need your answers to plan the duration and cost of the design project
01/04
Which services are you interested in?
NEXT
Where is your
apartment / house?
NEXT
When would you like
to start renovation work?
NEXT
How can we contact you?